Some houses tell you exactly what they want to be. This one sits on a sloping, tree-covered lot in Glorietta, the south Orinda neighborhood between downtown Orinda and Lafayette, and it was always going to be about three things: the slope, the trees and the light coming through them. Our team redesigned the whole home, inside and out. You can walk through all 22 renderings in the Orinda Hillside Retreat gallery.
Designing for Glorietta
Glorietta is one of Orinda's established family neighborhoods. Orinda grew quickly after the Caldecott Tunnel opened in 1937 and put it within easy reach of Oakland, and most of its homes were built between the 1940s and the 1960s. Glorietta reflects that: its streets are lined with ranch and mid-century houses, many on generous lots under mature oaks and redwoods. The neighborhood shares its name with Glorietta Elementary, its local public school.
That history set the brief. The goal was never to drop a new house onto an old street. It was to keep what makes a Glorietta mid-century home good, the low rooflines, the wood, the connection to the trees, and to bring the interior up to how families live now: more daylight, rooms that open to one another and a main living level that opens fully to the hillside. We have written more about the neighborhood itself in our guide to remodeling in Glorietta.
Below is how the design came together, room by room, and the decisions that made it hang together as one house.
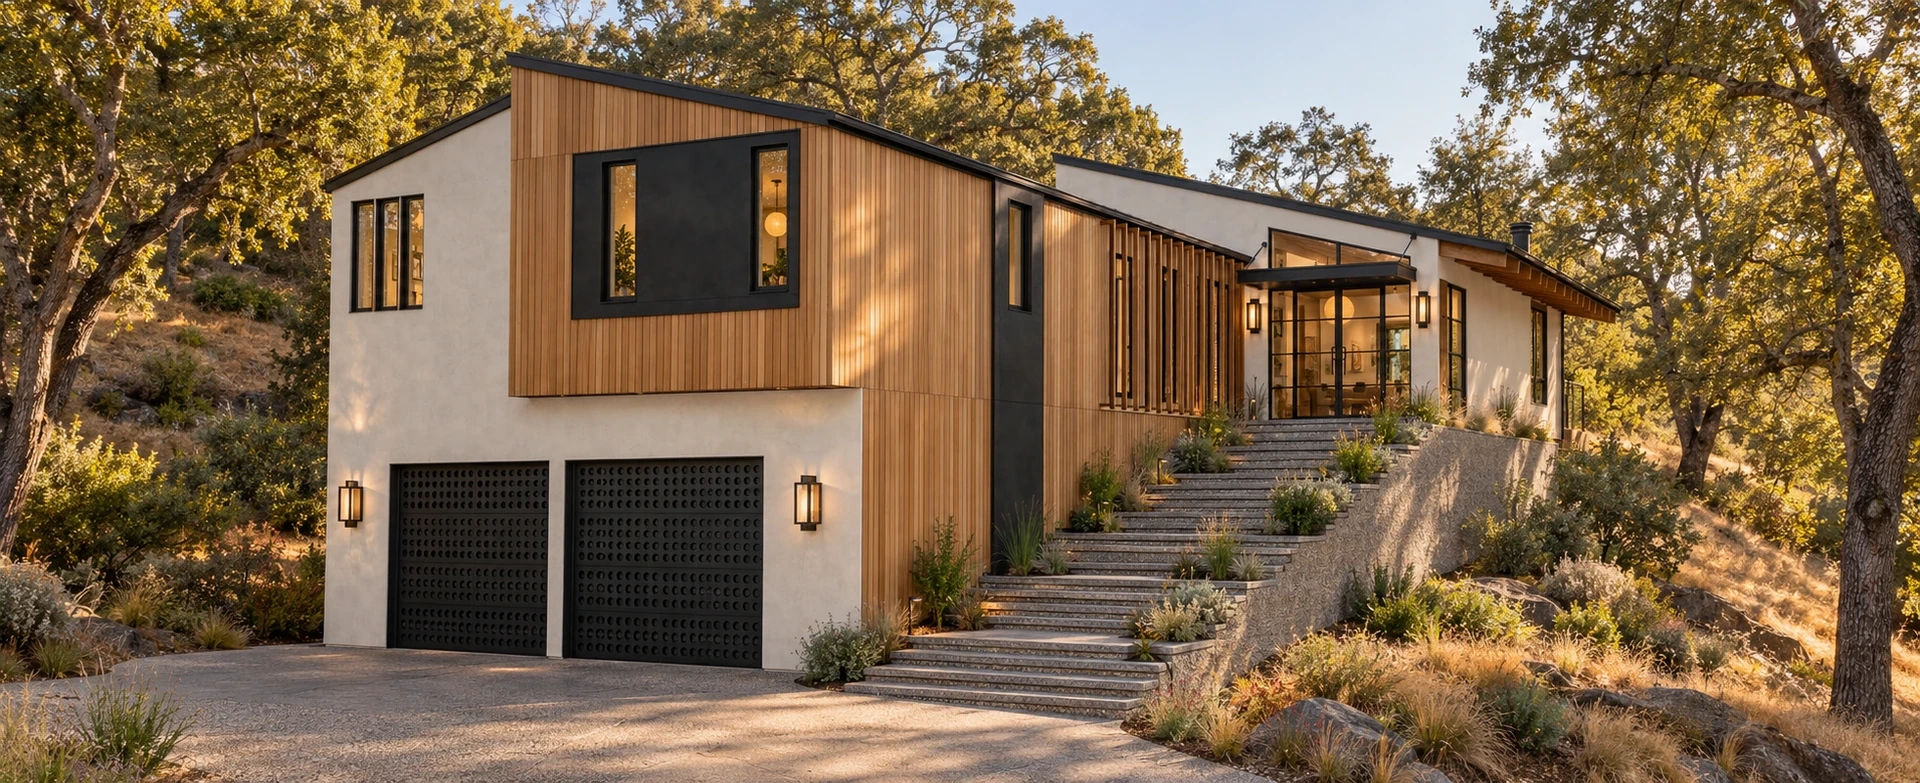
Start From the Hill, Not the Floor Plan
On a sloping Glorietta lot the first question is how you arrive. Here the garage sits at the low point of the site, and an exterior stair climbs the slope beside it to the front door. That gives the house a real approach instead of a door facing a driveway, and it keeps the main living level up where the views and the light are.
The exterior plays two materials against each other: smooth light stucco and vertical timber siding, under dark metal roof planes. The timber is used where you want warmth and shadow, around the entry and the glazing, and it keeps the house in conversation with the wood-sided ranch homes it shares the street with. The stucco carries the quieter walls. Black-framed windows, a round porthole window and a band of clerestory glass under the roofline give the elevations their mid-century rhythm.
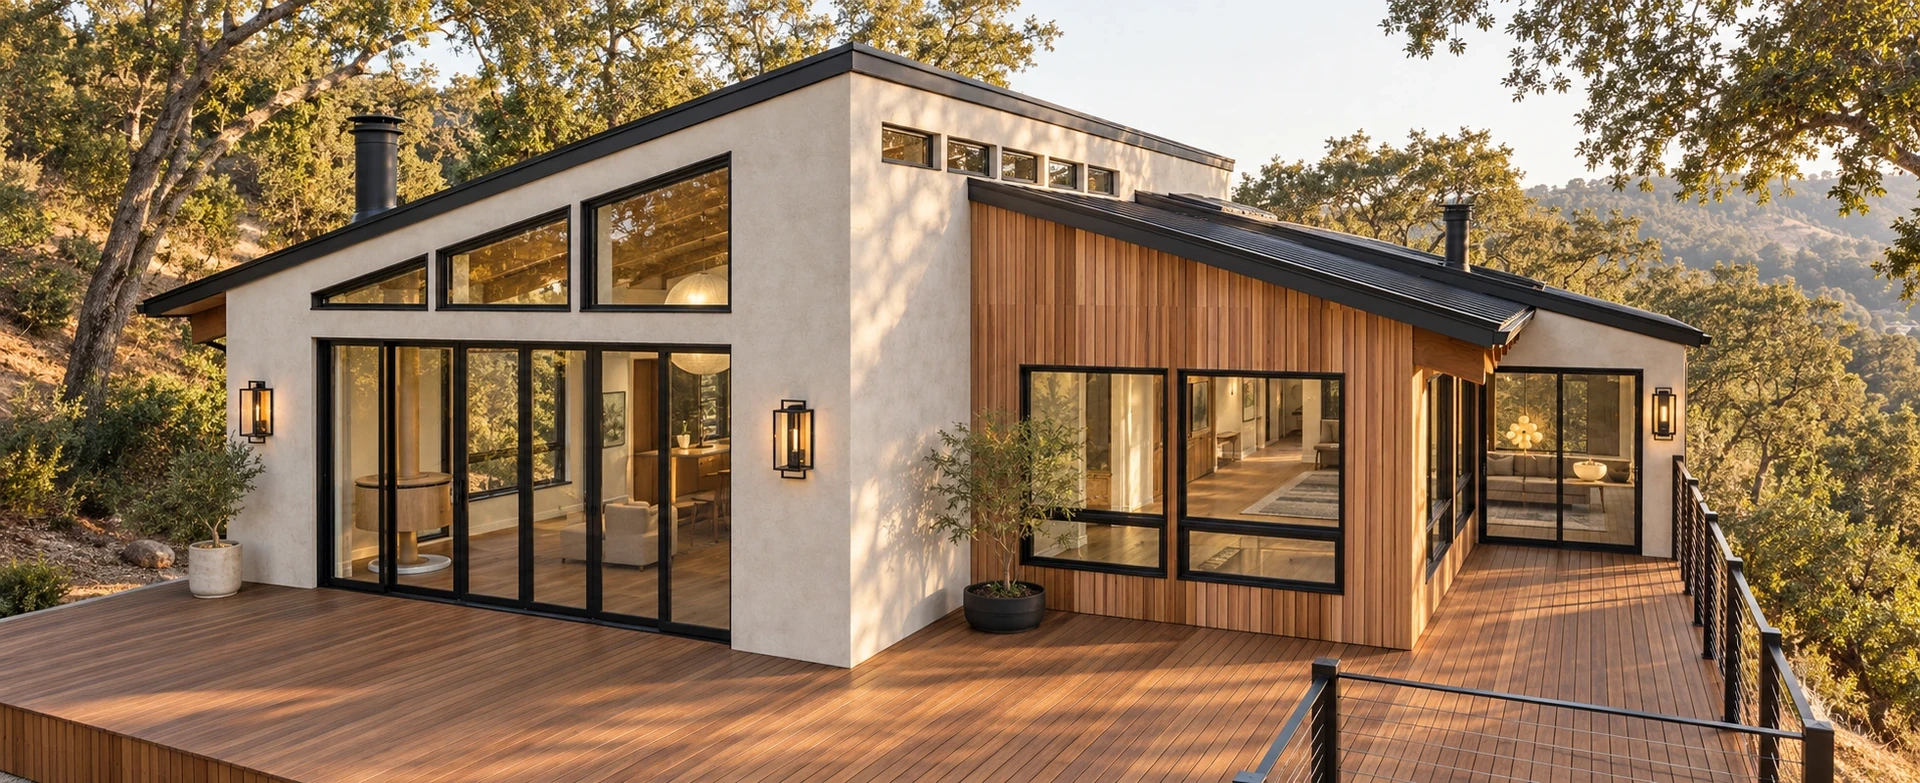
The climate shaped the plan too. Orinda sits behind the Oakland Hills, which often hold back the cool fog that Oakland gets, so summer afternoons here run noticeably warmer. That is why the deep roof planes and the tree canopy matter as much as the glass: the design brings in a lot of daylight without turning the main rooms into a greenhouse.
On the downhill side, a wide deck wraps the living spaces. Tall black-framed doors open the rooms onto it, so on a mild day the living room and the deck read as one space. Skylights and clerestories bring daylight into the middle of the plan, which matters in a neighborhood where mature oaks and redwoods can shade the lower windows for much of the day.
The Kitchen Anchors Everything
The kitchen is the room the rest of the house is organized around. It sits under a sloped timber ceiling with exposed beams, and the design leans on three moves.
First, a full-height black wall that holds the tall storage and the wine refrigeration. Pulling those pieces into one dark plane keeps the rest of the room open and calm. Second, warm wood cabinetry everywhere else, with a generous island that faces the windows. Third, a green tile backsplash with open shelving above the range, which gives the room its color and ties it to the baths and the closet later in the house.
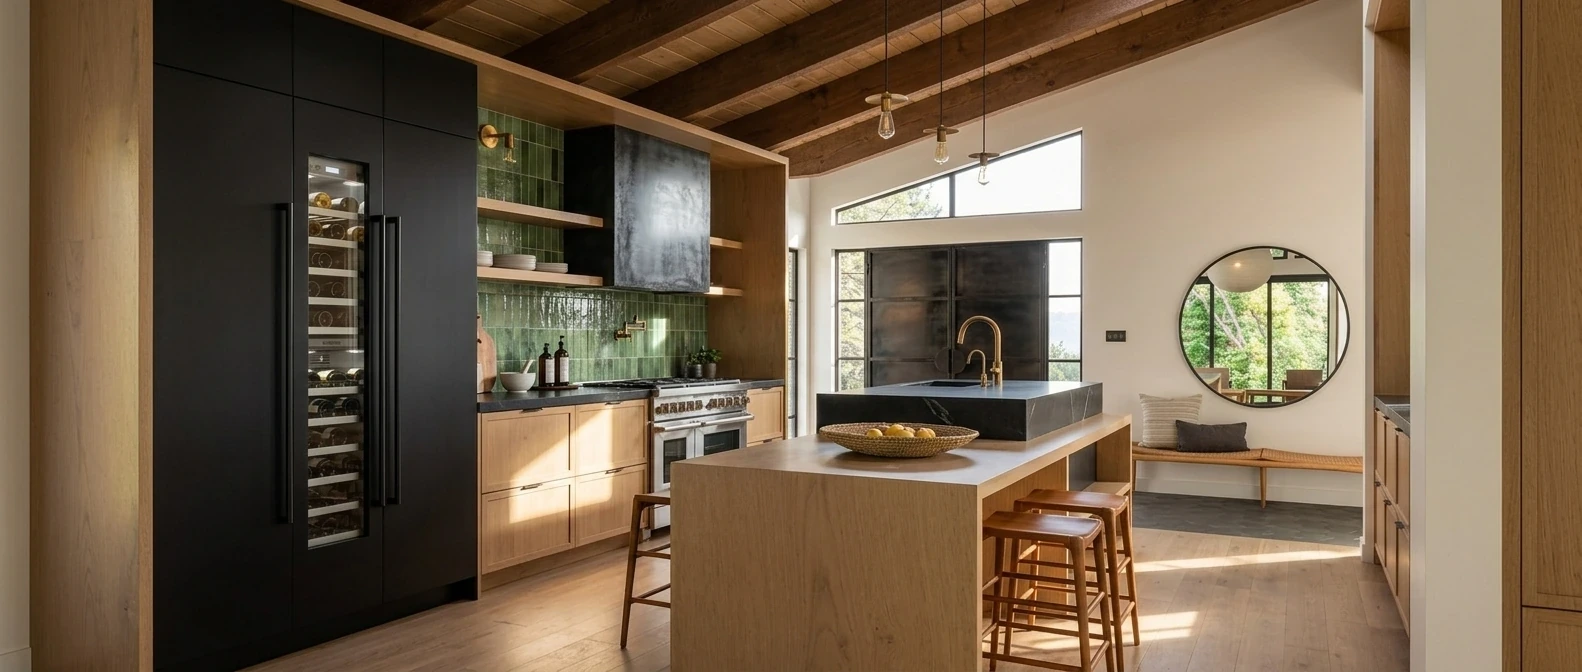
A round mirror and a built-in window bench at the far end soften the geometry. Clerestory glass above the sink wall pulls in light from the uphill side, so the room never depends on one direction of daylight.
A Family Room That Works Like a Library
The kitchen opens straight into the family room, and the connection is deliberate. Library built-ins wrap the media wall, with open shelving for books and objects and closed storage below. It gives the family room a reason to exist beyond the television, and it means the kitchen looks out onto something warm instead of a blank wall.
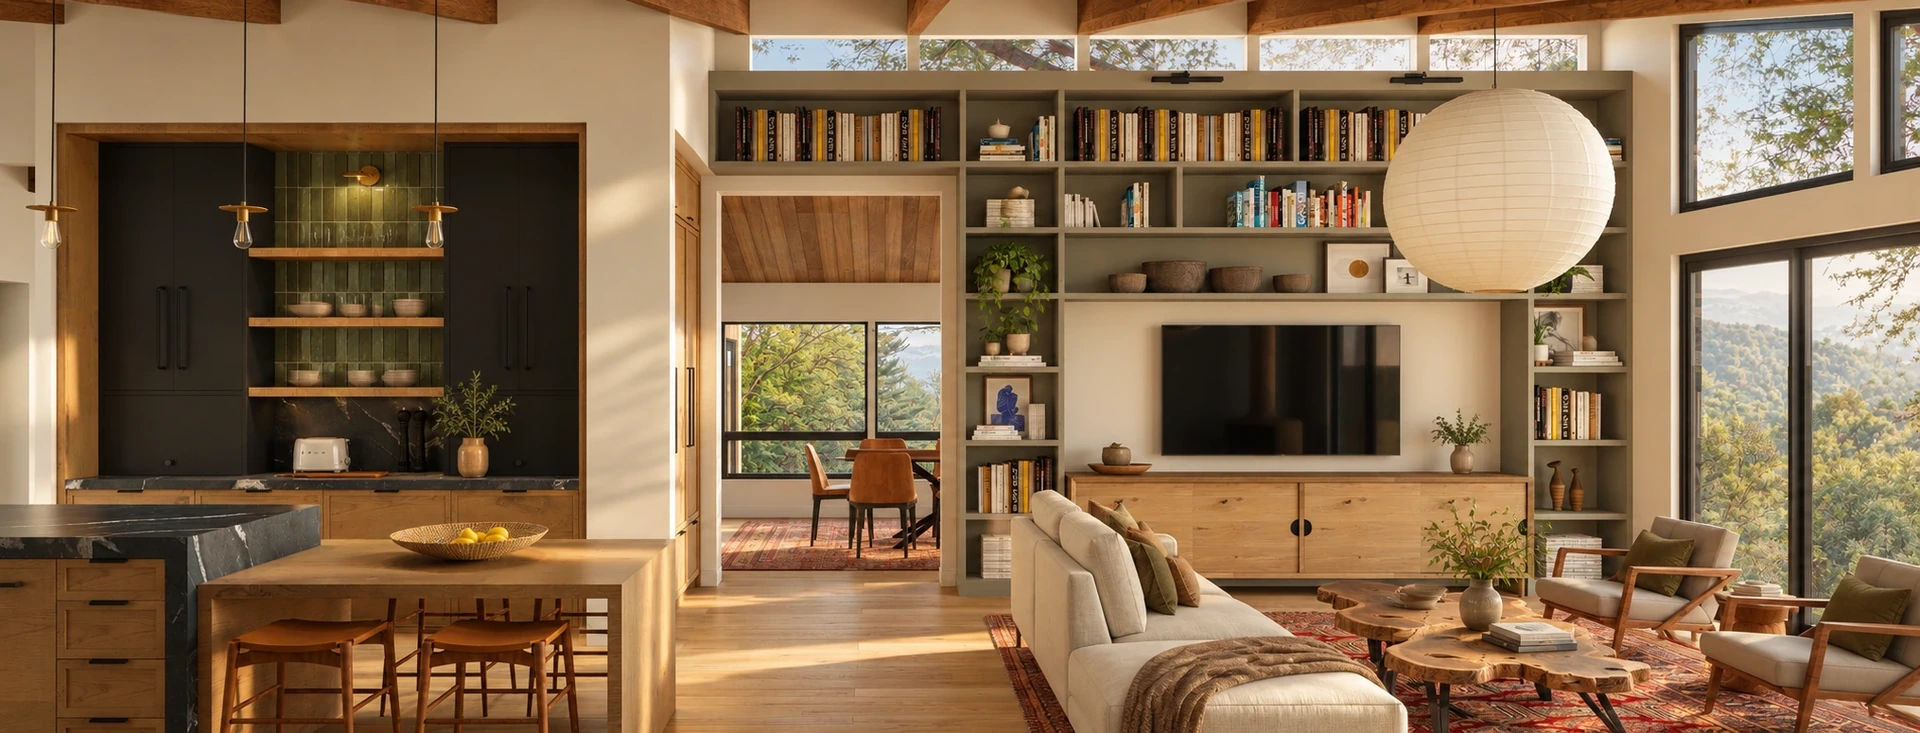
Living and Dining: Fire, Books and the View
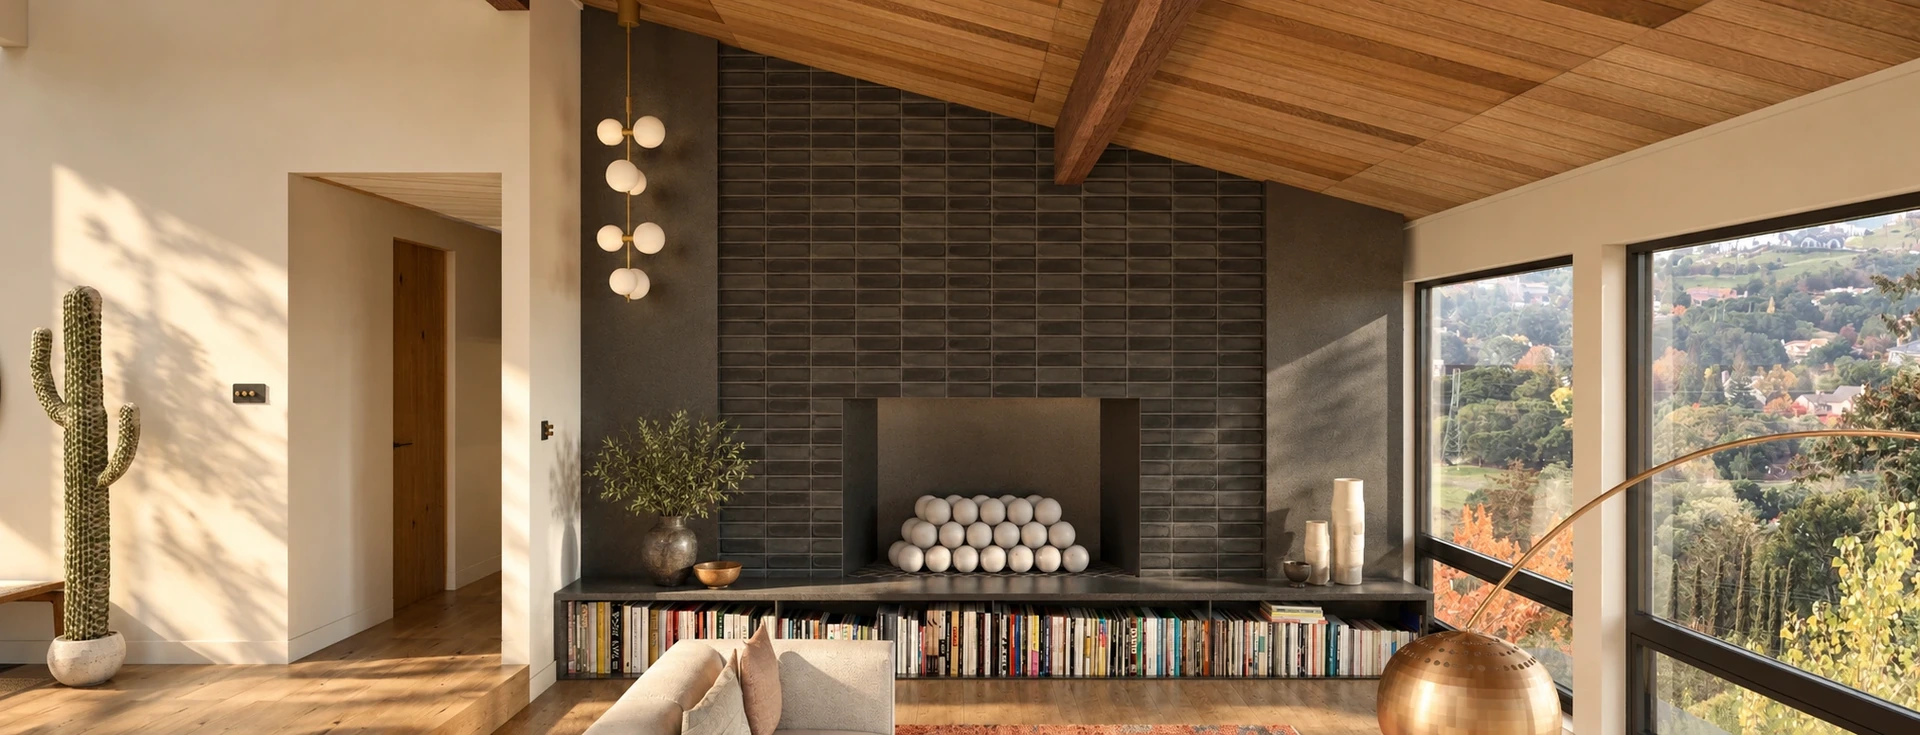
The living room is where the hillside pays off. A wall of black-framed windows looks out into the trees, and the design keeps everything else low so nothing competes with that view.
The opposite wall is a charcoal tile fireplace with a long raised hearth. Instead of a plain bench, the hearth holds books along its full length, with a niche for stacked firewood beside the firebox. It is a simple idea that makes the fireplace wall useful every day, not just in winter.
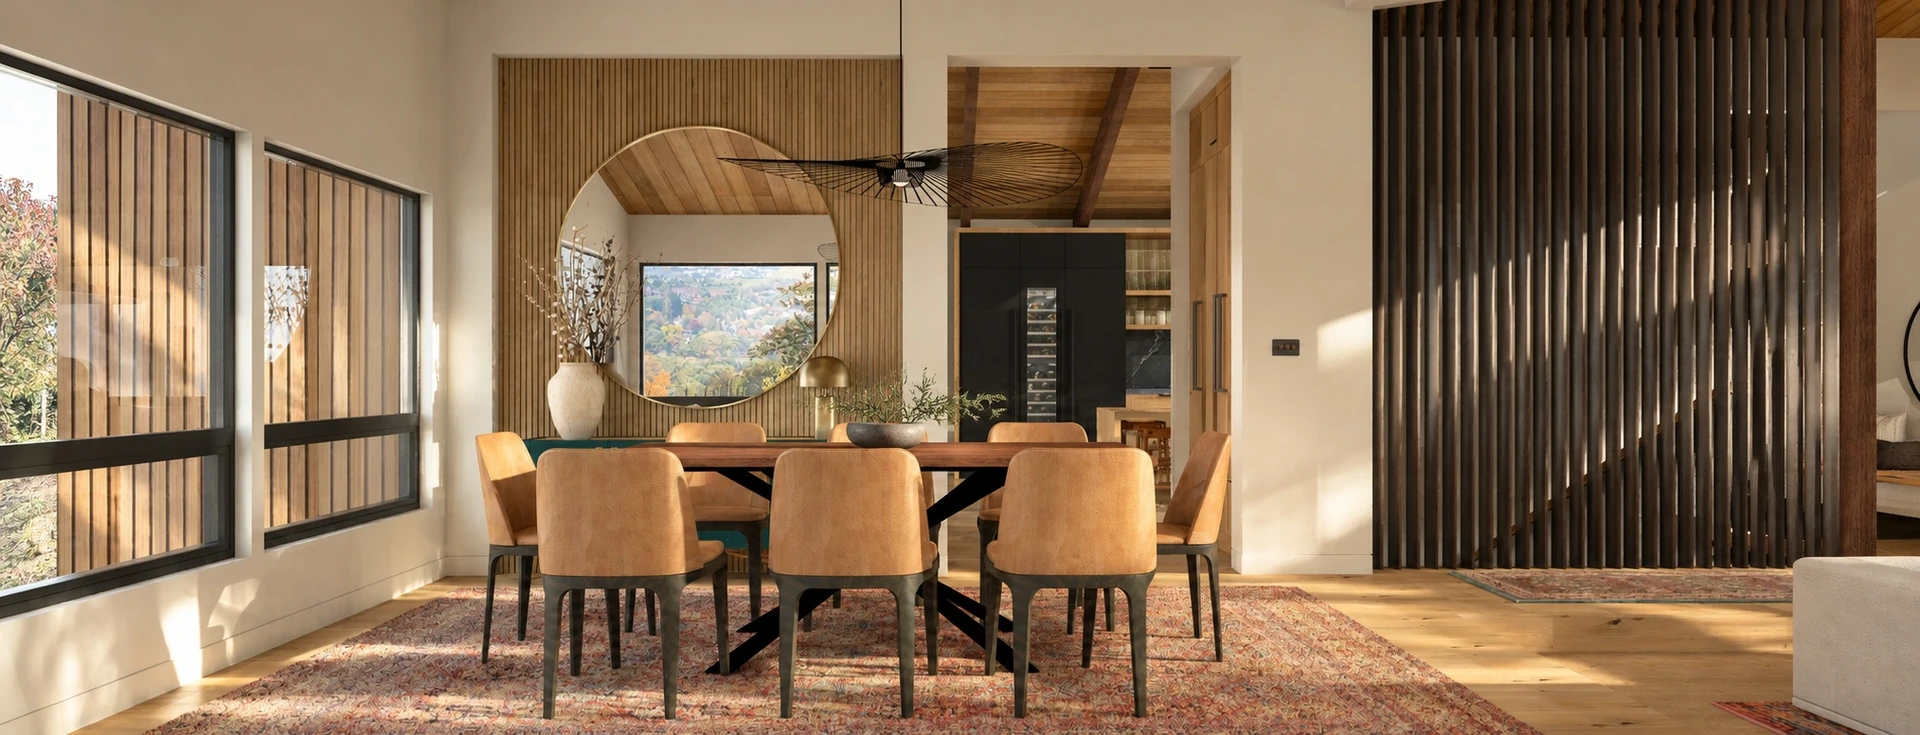
The dining room sits a step away, separated by a slatted timber screen rather than a wall. You keep the sightlines and the light, but the dining table still feels like its own room. A round mirror on the far wall repeats the porthole window outside and the mirror in the kitchen.
The Private Rooms Get the Same Care
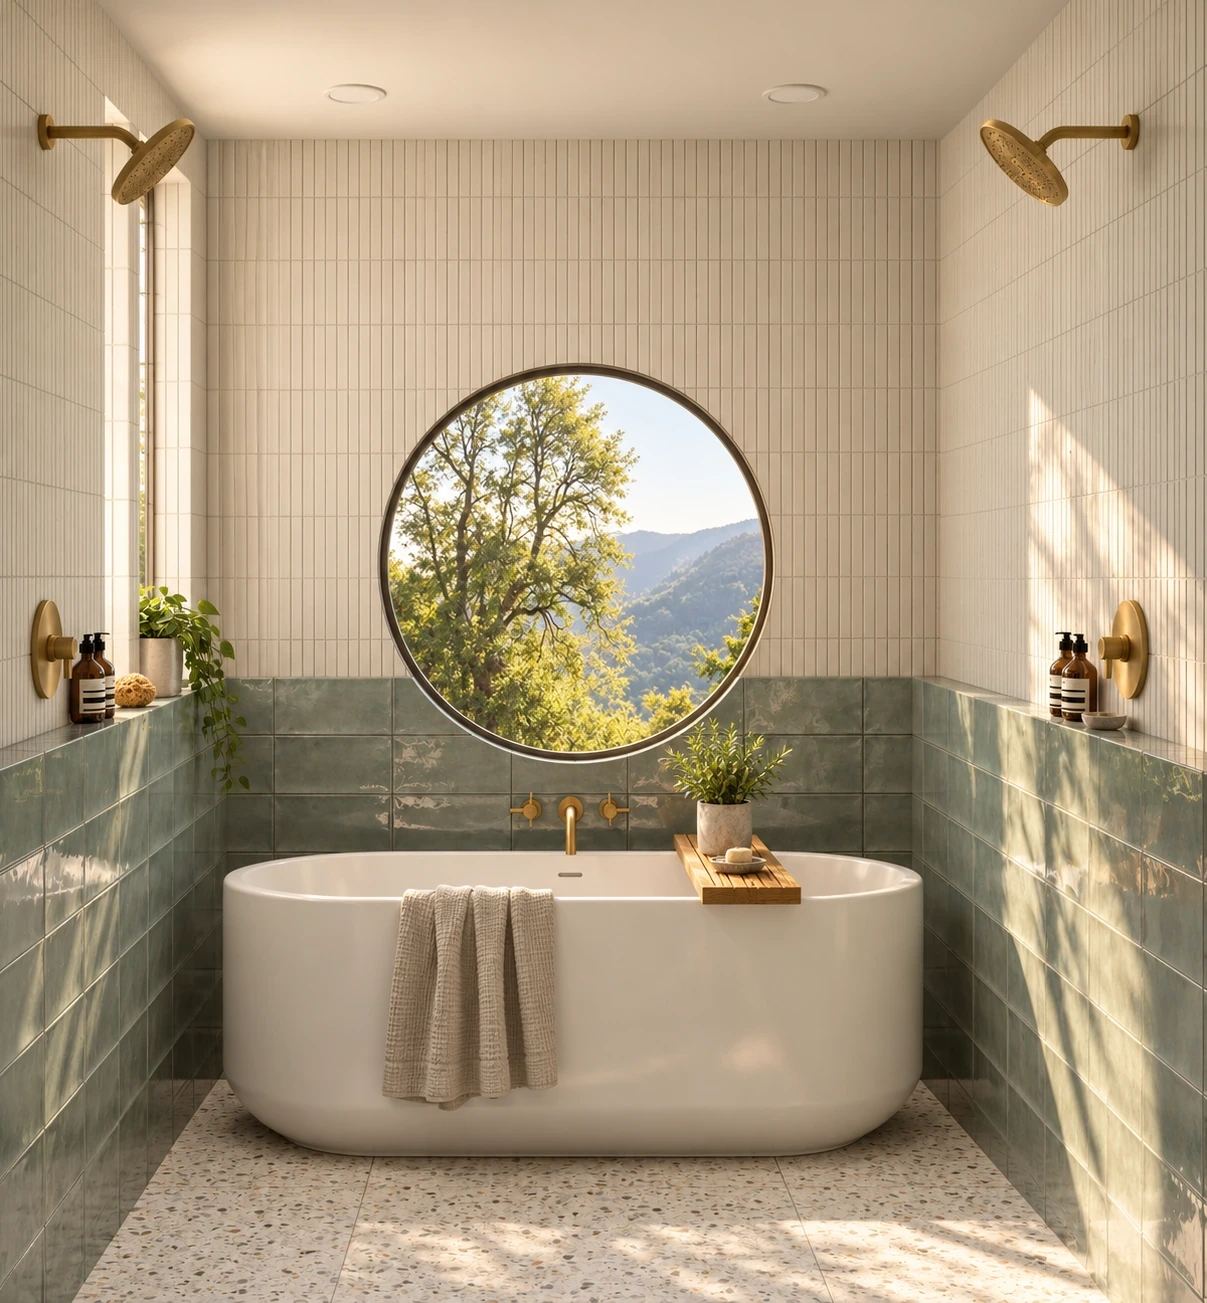
A common mistake in whole-home design is to spend everything on the kitchen and living room and let the rest of the house fall back to builder grade. Here the palette carries all the way through. The primary bedroom gets a wide window onto the hillside. The primary bath sets a freestanding tub beneath a round window, with a double vanity and a wet room beside it. The closet uses sage green built-ins, the bonus room gets exposed beams and its own library wall, and even the laundry has warm wood cabinetry and a patterned tile floor.
None of this is a departure from what makes Orinda's mid-century houses loved. Lamorinda Weekly has described what local buyers look for in these homes: vaulted and beamed ceilings, built-in shelving, oversized windows, wood siding, open plans and big wraparound decks. This design keeps every one of those and builds the rest of the house up to the same standard. For a closer look at how the materials carry from room to room, read Orinda Mid-Century Design: Timber, Green Tile and Brass.
Why We Render Every Room
Every image in this project came out of a full 3D model that our design team built and rendered in-house. That is how we work on every project. A floor plan tells you where the walls are. A photorealistic rendering tells you whether the black wall overwhelms the kitchen, whether the slat screen blocks the view from the sofa, and whether the green in the hall bath fights the green in the closet. We would rather settle those questions on screen than on site.
The practical takeaway: if you are redesigning a hillside home, decide how you arrive, where the light comes from and which view each main room faces before you choose a single finish. The finishes are easier to get right once those three are fixed.
If you are planning a whole-home redesign in Orinda, see our whole-house remodeling in Orinda page and our guide to renovating Orinda's hillside homes. We take on a limited number of projects each year. Start a project and let's find out whether yours is a good fit.