Mission Terrace is a custom home we are designing and building on a hillside lot in the Fremont hills, under the City's Measure T hillside rules. This page is its living record, and we add to it as the house comes out of the ground. For the rules themselves, start with what Measure T means for a hillside home.
Status: foundation underway. Last updated October 2026.
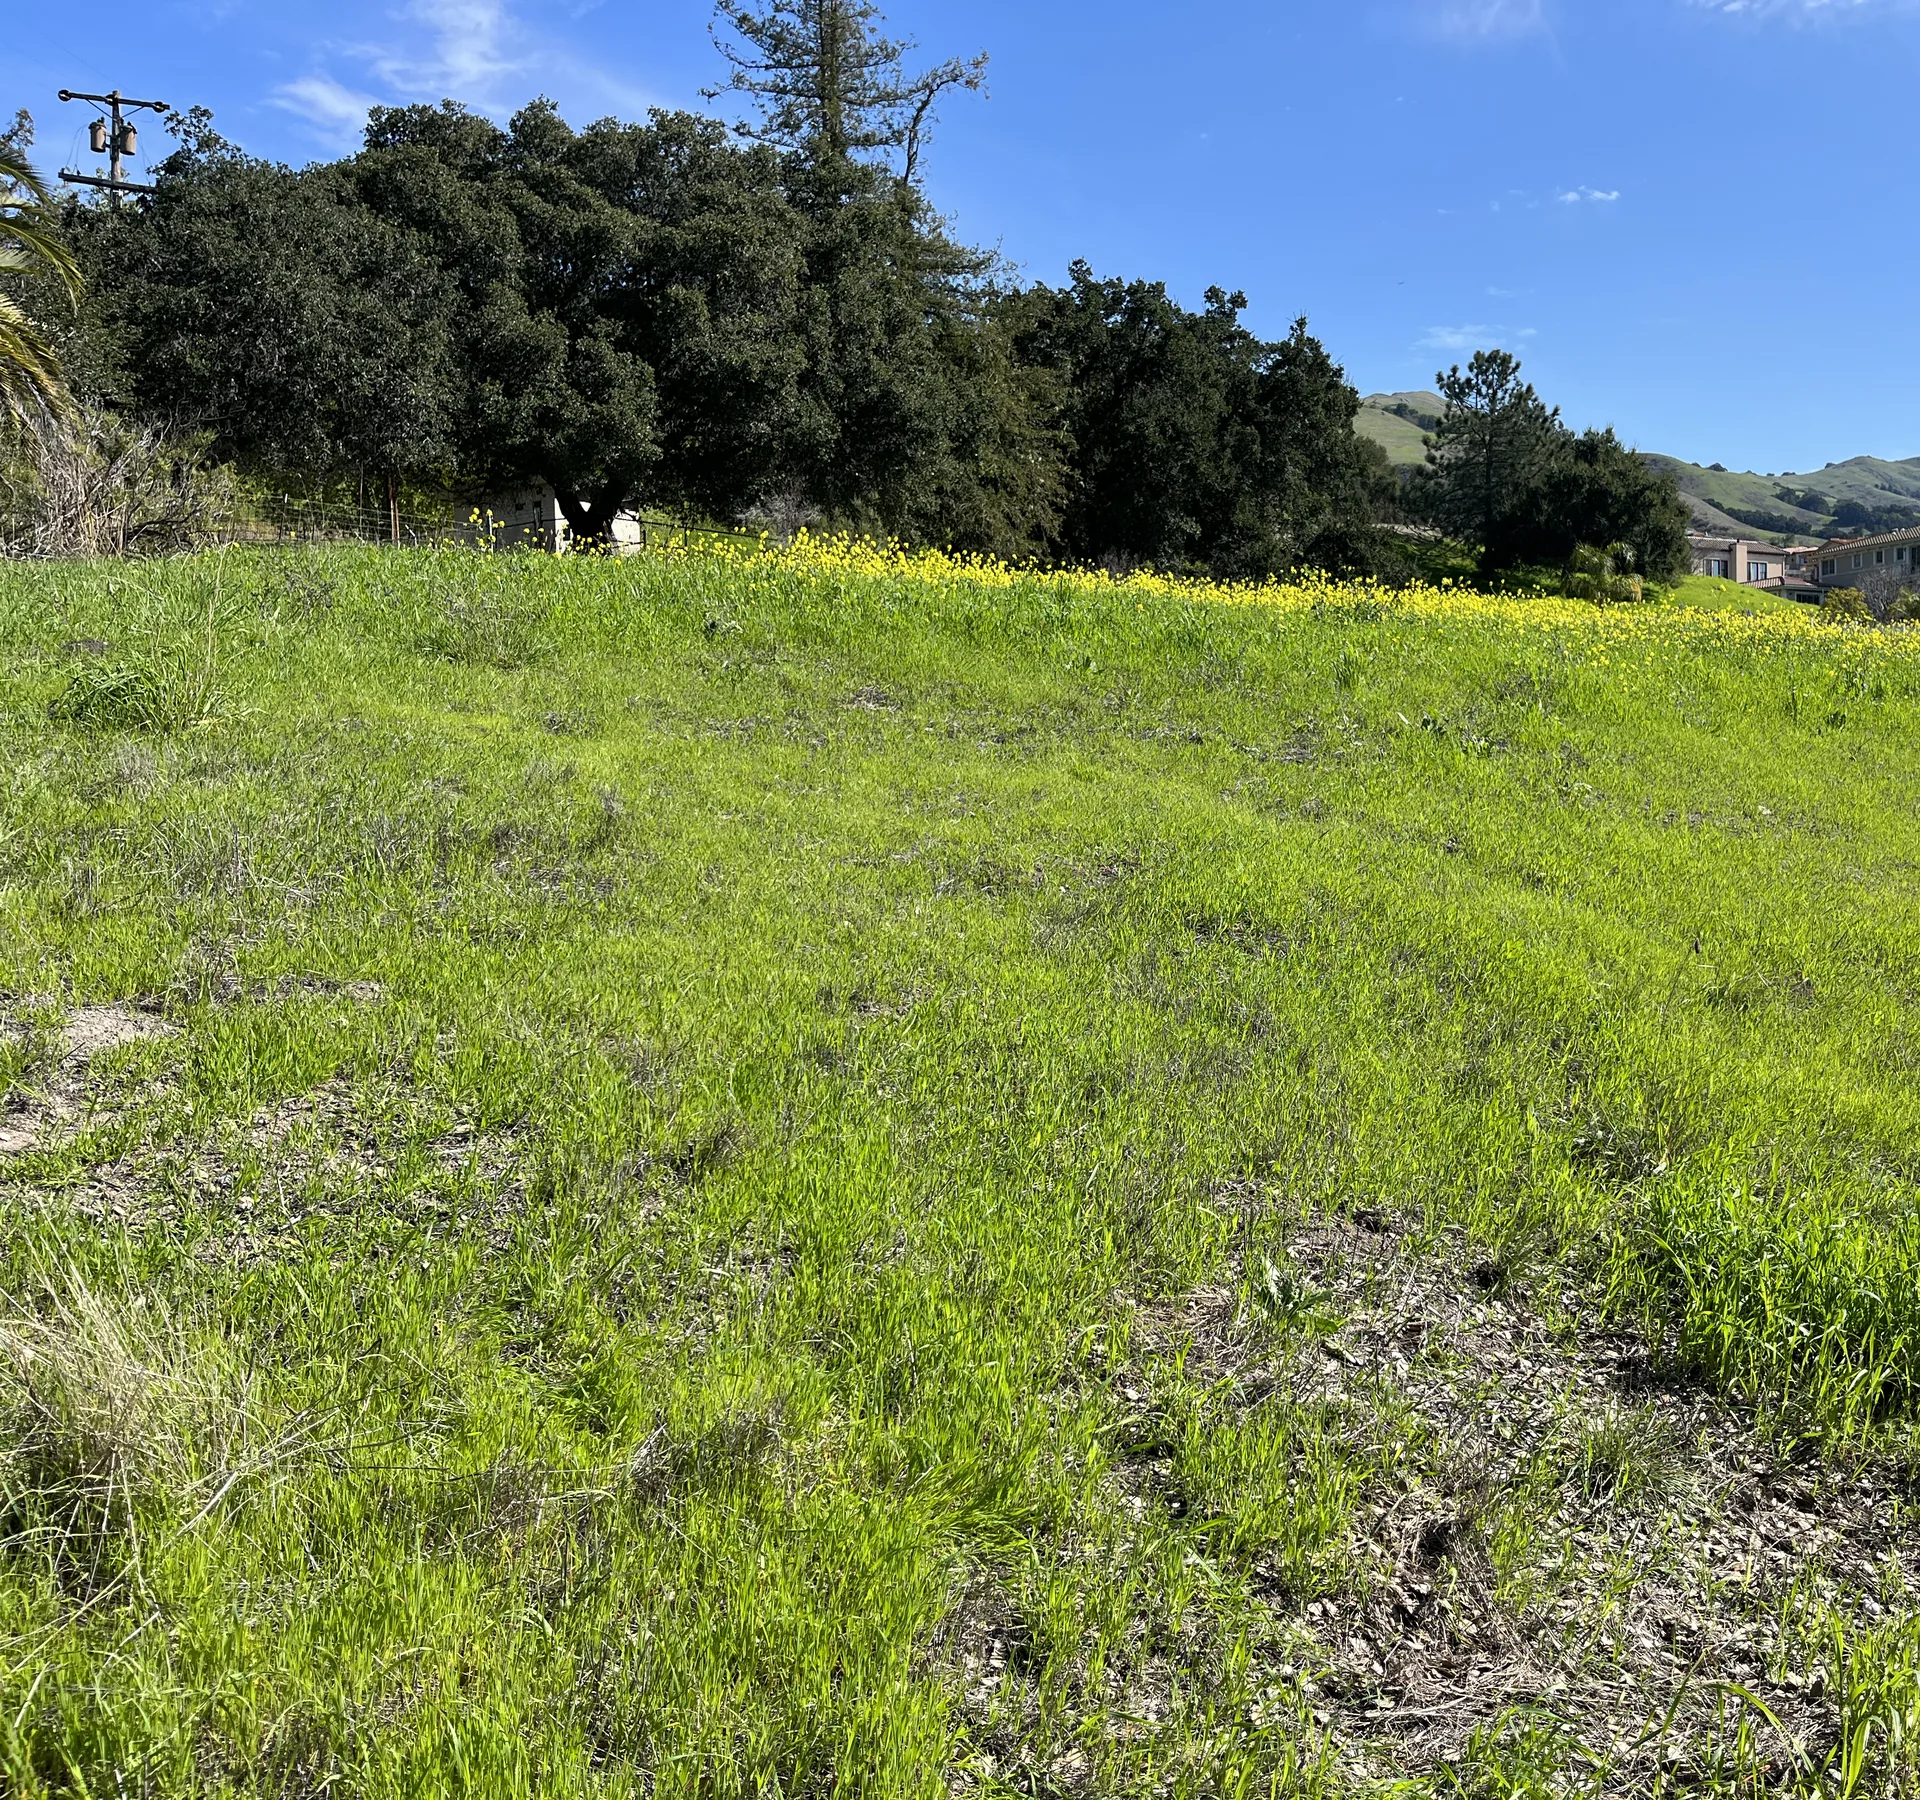
February 2024: before the land was theirs
Our clients came to us before they had closed on the lot. They wanted a home of about 5,000 square feet with as few steps as possible, and they wanted to know whether this slope could deliver it. We pulled the earlier reports on the property and asked our geotechnical engineer for a first read. His answer set the course for everything that followed: the house would need a pier and grade beam foundation. In March they chose us to design and build the home.
Summer 2024: designing for Measure T
Our first grading concept balanced cut and fill across the lot to create one level floor. The City's planning staff pointed us to the hillside chapter of the code, which caps site retaining walls at three feet and asks that the house fit the land rather than the other way around. Our clients' wish for a single level was not possible on this slope, so we changed the plan. We dropped the garage four feet below the main floor, raised the formal living room and office one foot, and raised two bedrooms two feet. We left room for a future lift between the garage and the house.
October 2024 to April 2025: soils and the City's review
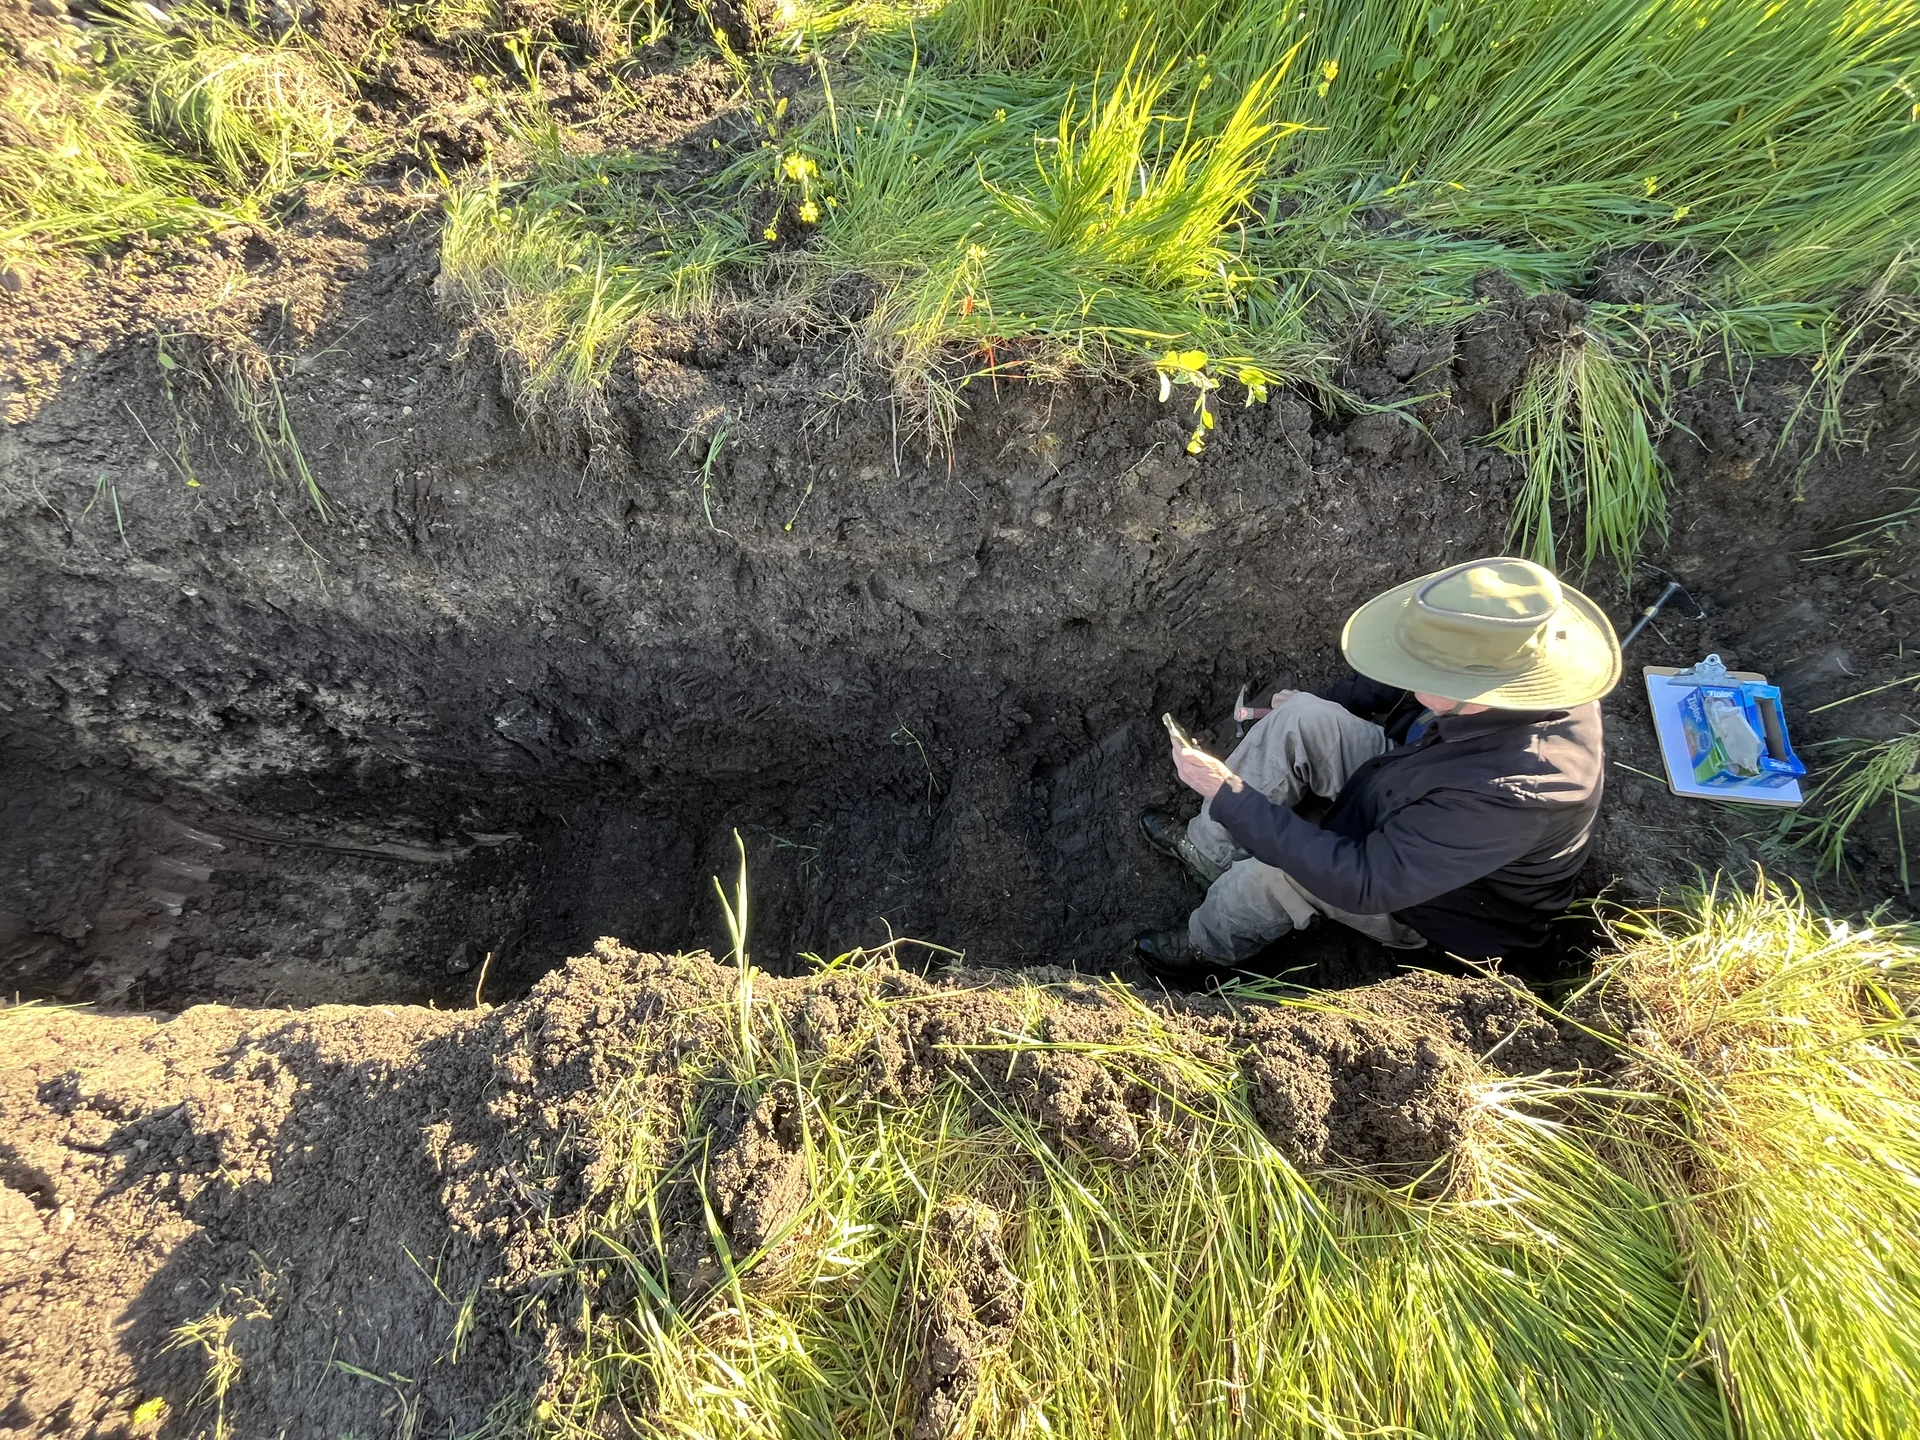
Our geotechnical report found four to six feet of old, uncontrolled fill over stiff clay of the Santa Clara Formation, on a lot inside a state-mapped zone for earthquake-induced landslides. The City sent our report to an independent geotechnical firm for review, and the first review called it incomplete. In March 2025 we brought in an engineering geologist, who dug five test pits and mapped a thin layer of old mudflow debris beneath the fill. In April the City's reviewer recommended approval, with conditions for inspection during construction.
2025 to spring 2026: plans and approvals
Through building plan check we refined the structural design: we tightened pier spacing, added a creep load for piers near the top of the slope, and settled the floor as wood framing over a crawl space. The City flagged one stretch of driveway cutting more than three feet below the original grade, and our civil engineer regraded it. Grading approval came in March 2026, and building approval followed that spring.
May to July 2026: rebuilding the slope
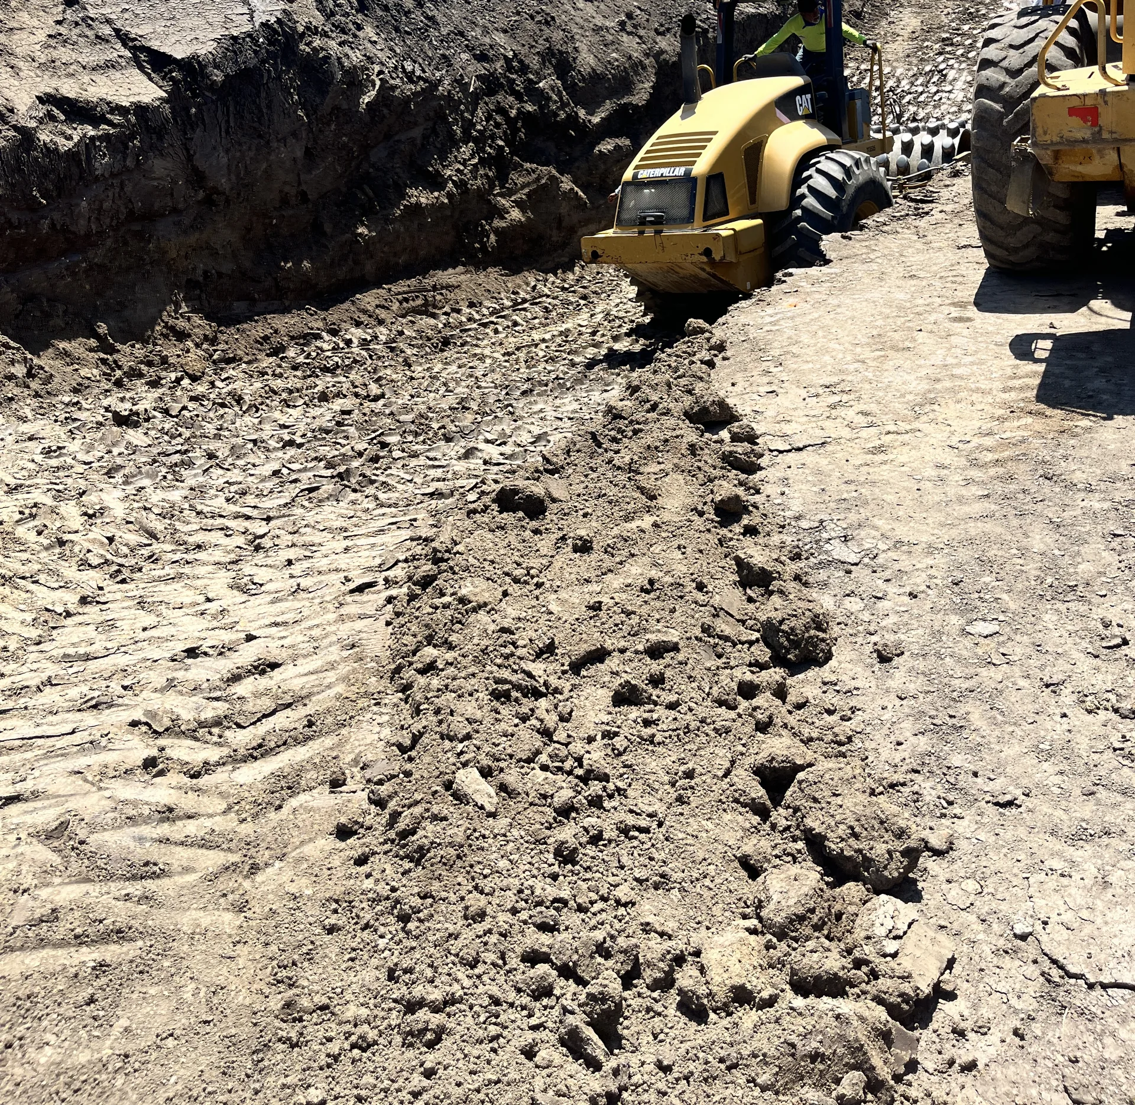
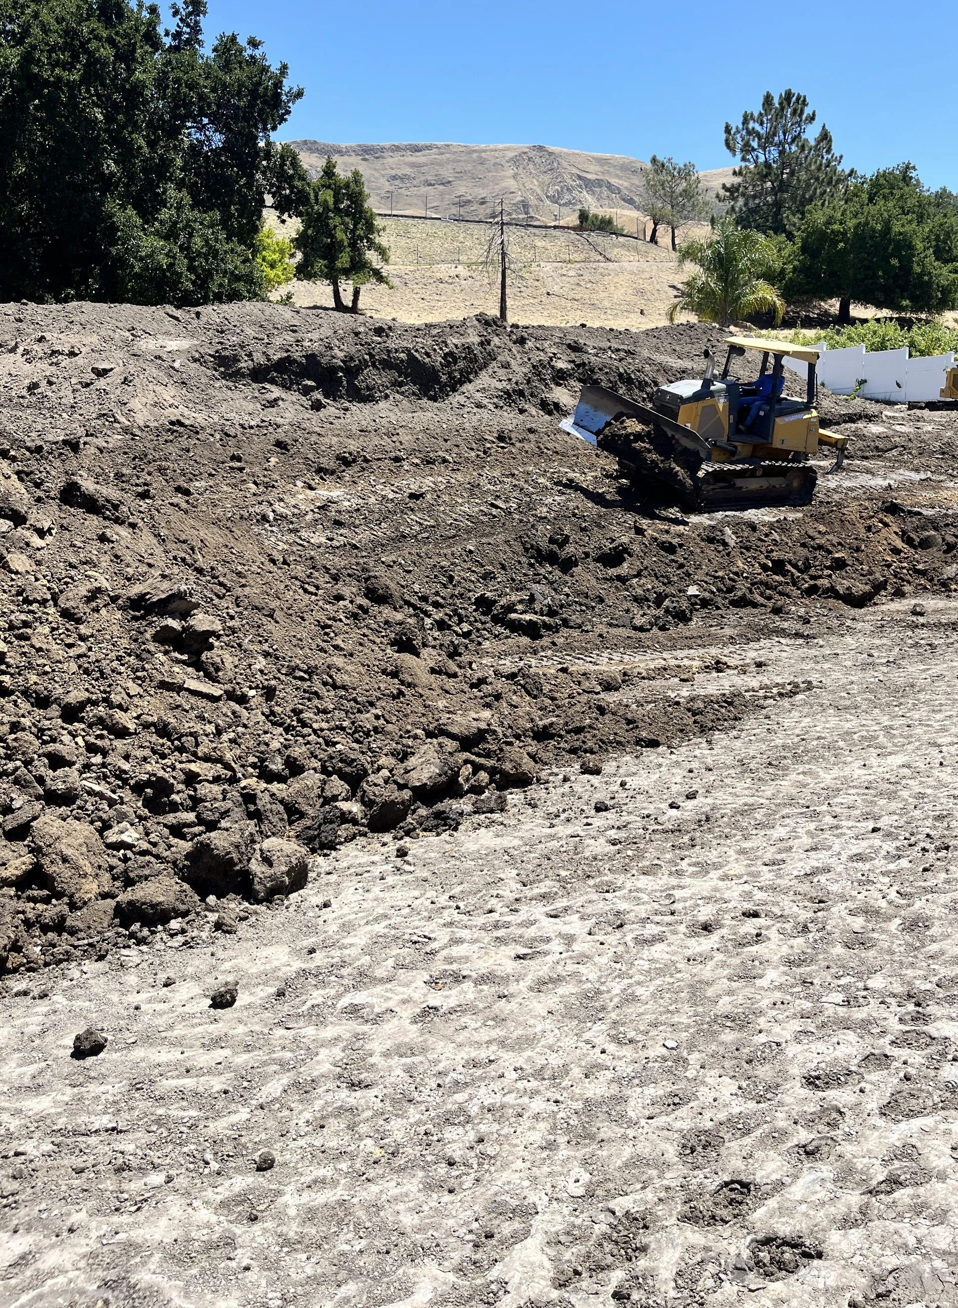
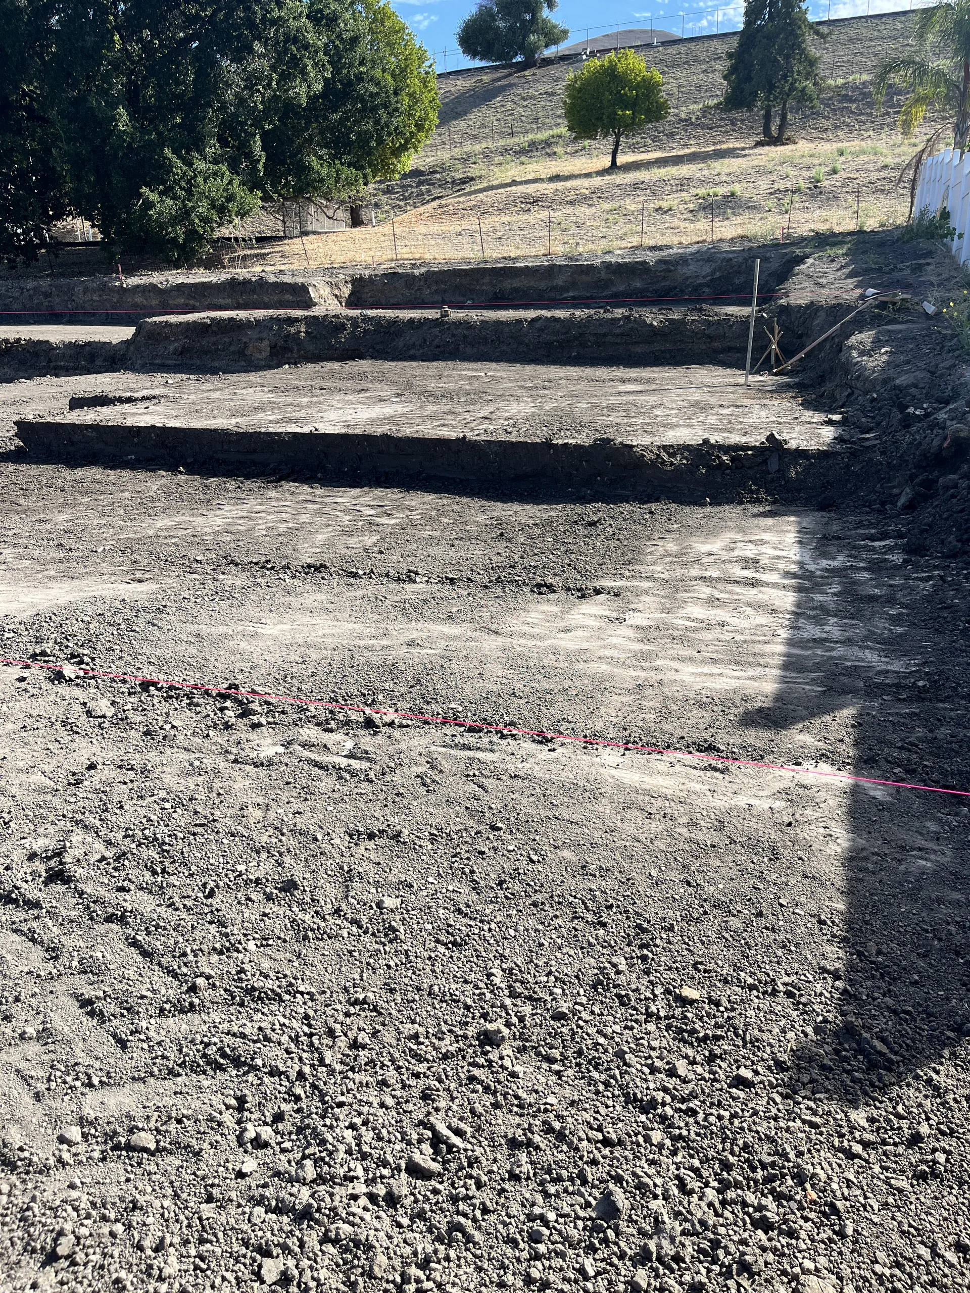
We began grading at the bottom of the hill with a keyway, a wide trench cut through the fill and at least three feet into firm formation, with a drain at its base. The cut ran deeper than anyone expected. Standing in it in June, Henry put it this way: "You would think that we're chasing a gold vein here. We got a 20-something foot cut to get down to base rock." From there we benched the slope into the same firm material and rebuilt it in thin, compacted layers, tested 59 times along the way. On July 31 our surveyor certified the building pad to within about an inch of the approved plan.
August 2026: piers to firm ground
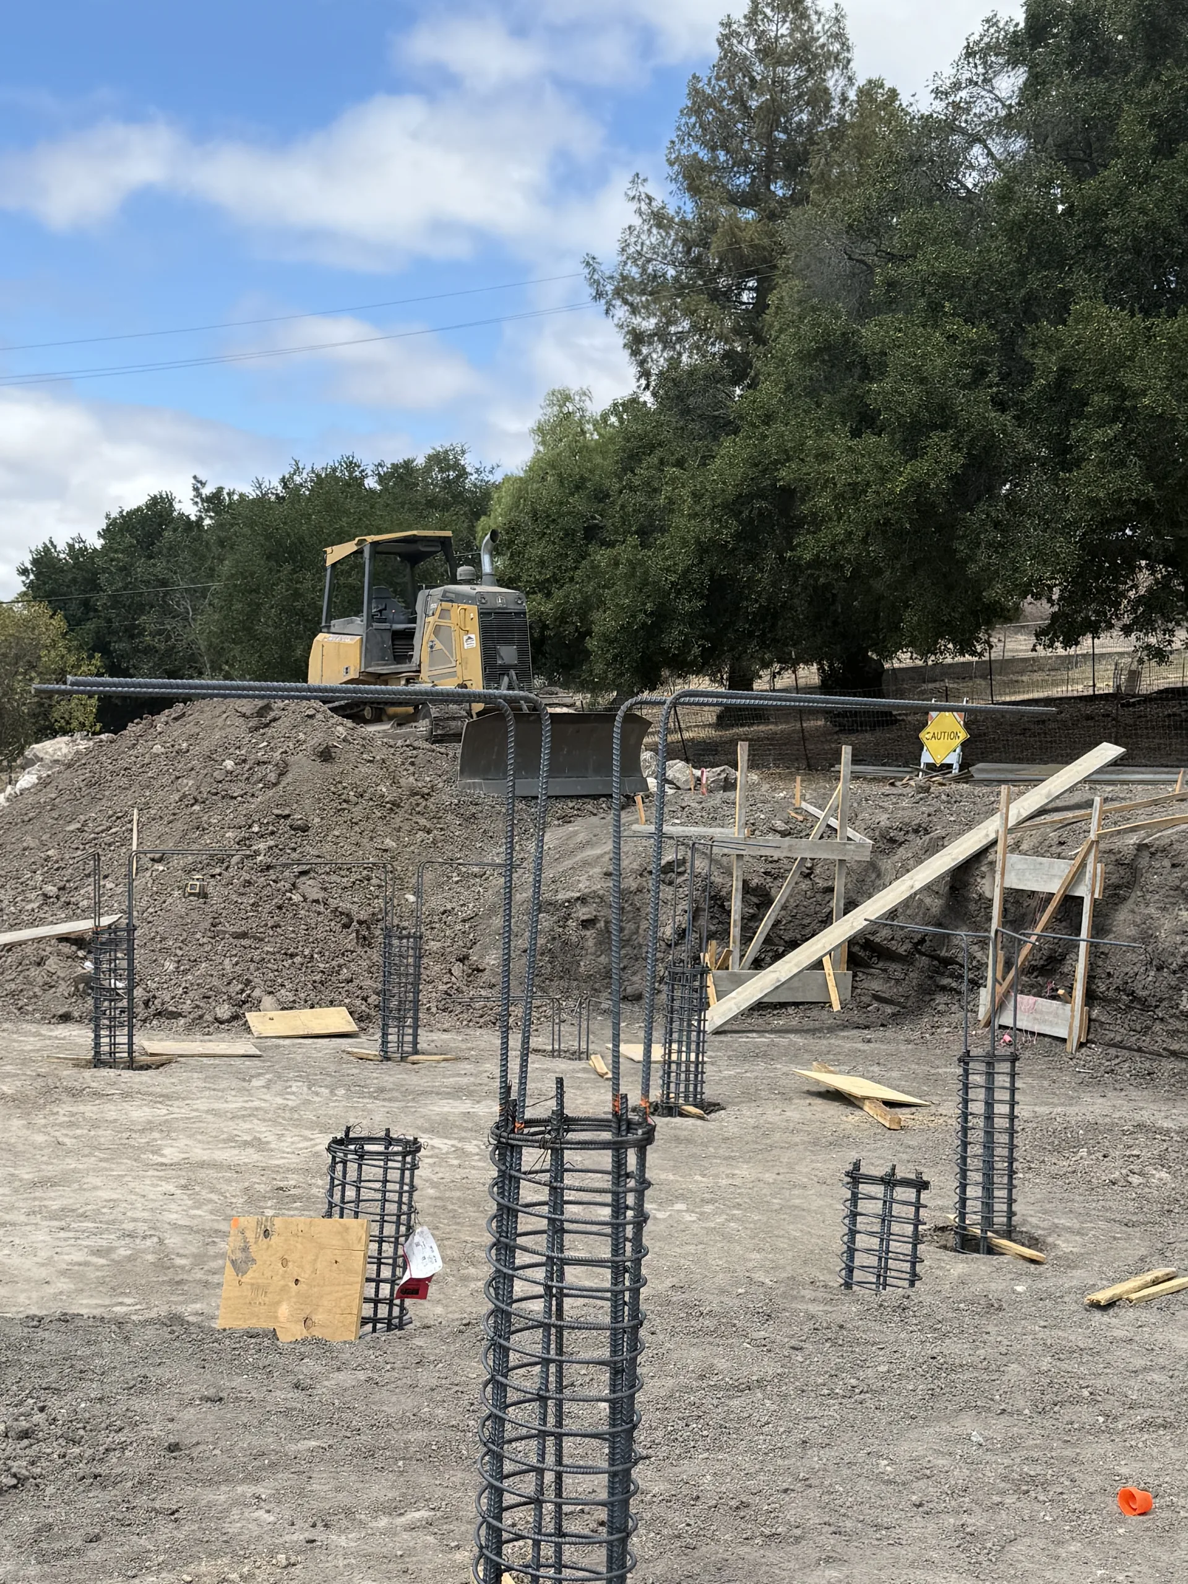
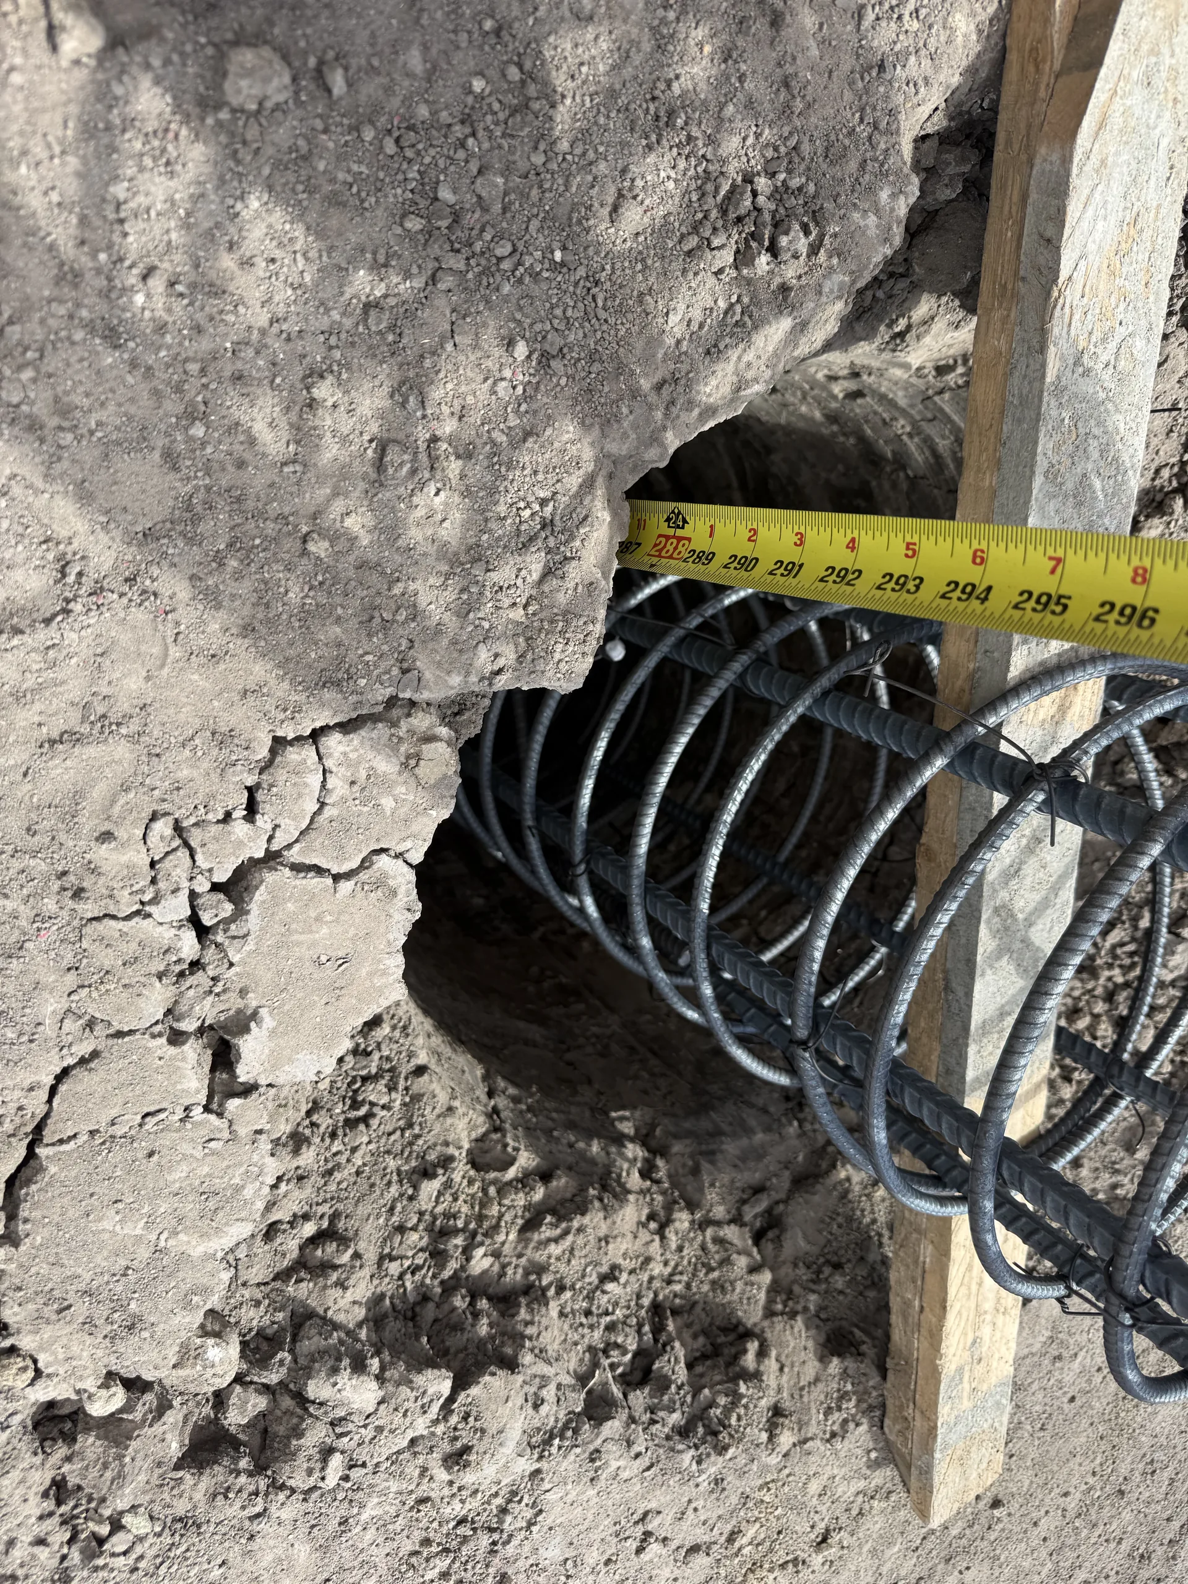
The house rests on drilled concrete piers, 18 inches in diameter. Our geotechnical engineer recorded them extending at least 24 feet below the pad and 10 feet into the formation. Three met refusal at about 19 feet, and our structural engineer reviewed and accepted them. Some holes took on groundwater, so we place the concrete from the bottom up through a tremie pipe.
September 2026: a foundation that steps with the hill
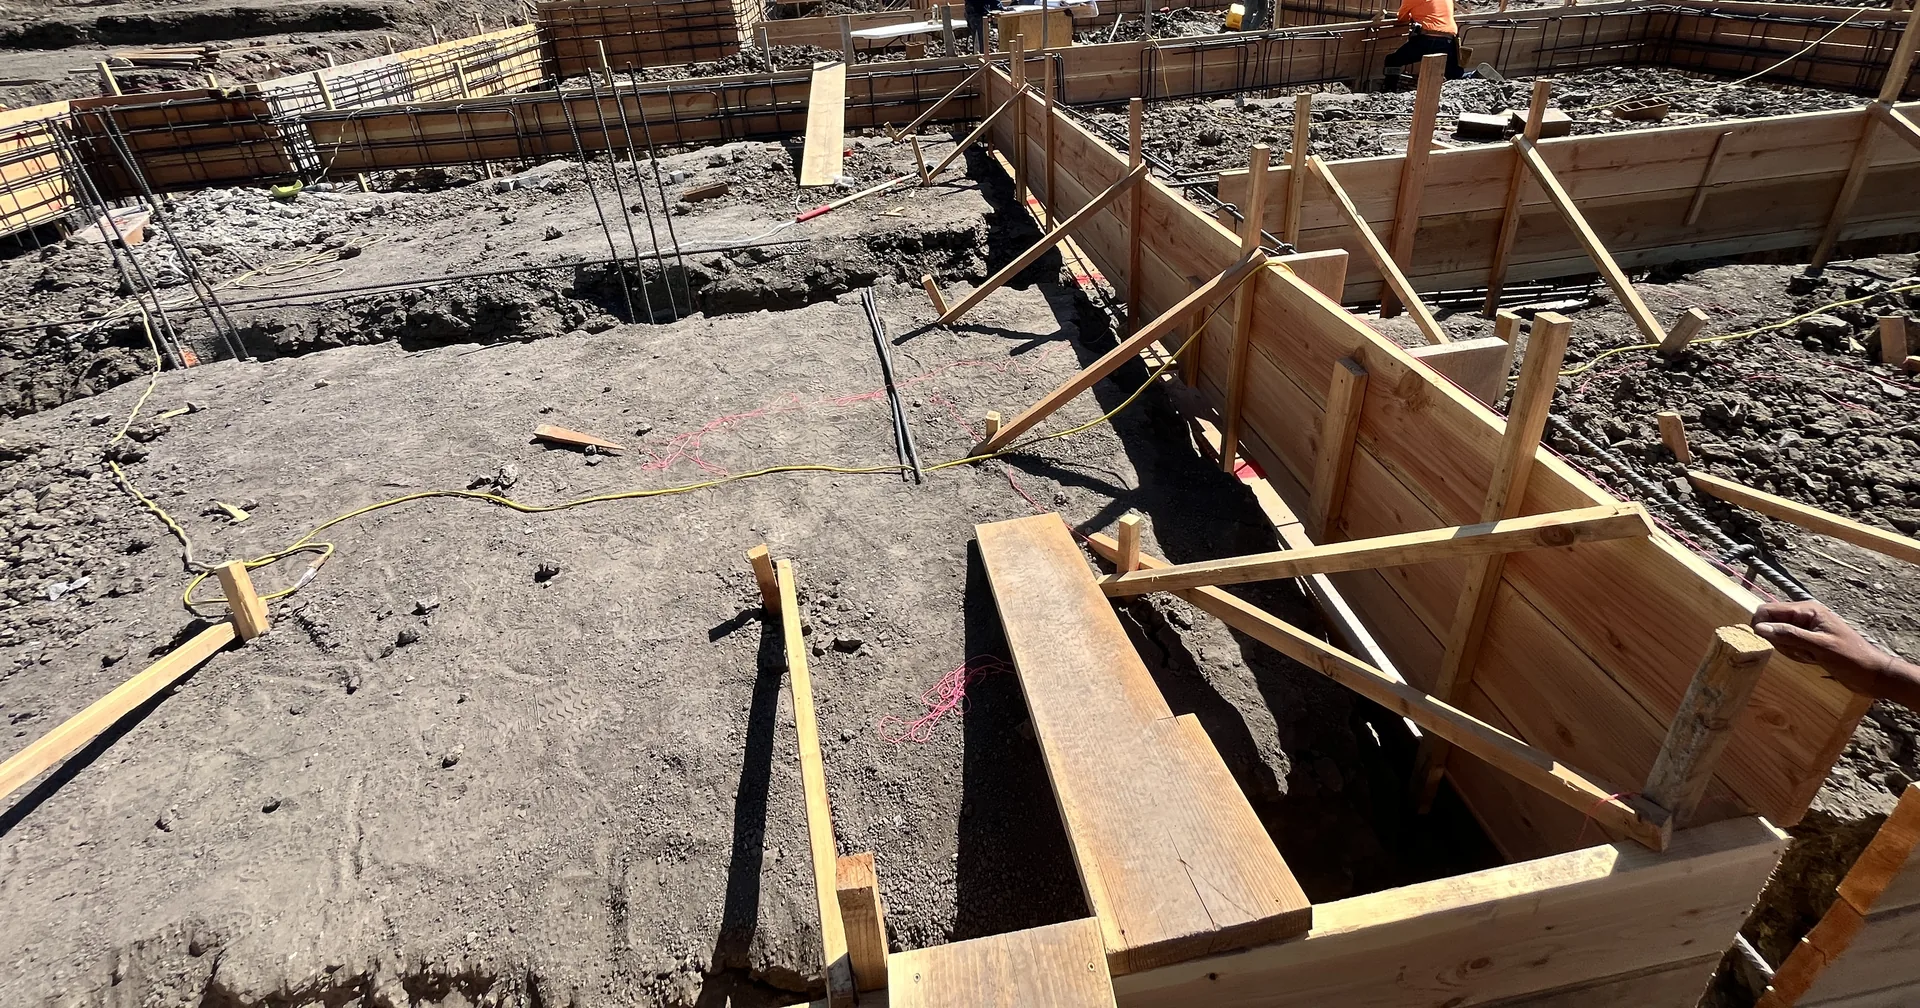
Because the floors follow the slope, so do the grade beams. Our forms step down the hill in two directions, and every step has to land each floor at its exact elevation. It is some of the most demanding concrete layout we have done, and our concrete crew has handled it with real precision.
Next
The foundation pour, then framing. We will add each stage here.
If you own or are considering a lot with a slope, a soils history or hillside rules of its own, read what we look for before a client closes on land. Ridgecrest designs and builds custom homes across the East Bay, and we take on a limited number each year. Start a project and let's find out whether yours is a good fit.