The Sycamore-Rd Estate is a 7,000-square-foot custom home on five level acres on Sycamore Road near the end of Alisal Road, in the Happy Valley Corridor, close to Callippe Preserve Golf Course. Today it is a beautifully landscaped property with an incredible custom home designed by our team. In 2023, a bulldozer sank into this property as soon as grading began.
This is the story of what was under the property, and what it took to build on it properly.
What the first soils report said
Every custom home we build starts with a geotechnical investigation. On this property our geotechnical engineer drilled two borings to about twelve feet in July 2022 and found dense clayey sand, with expansive clay on the west side of the building pad. His recommendation was a familiar one: remove three feet of that clay, then build conventional footings with a slab on grade.
The ground was dry when we drilled those borings in July 2022, and it looked just as dry when site work began the following spring. The report also carried the caution that every soils report carries, and here it turned out to matter: "Unanticipated soil conditions are commonly encountered and cannot be fully determined by performing exploratory borings."
The morning the dozer sank
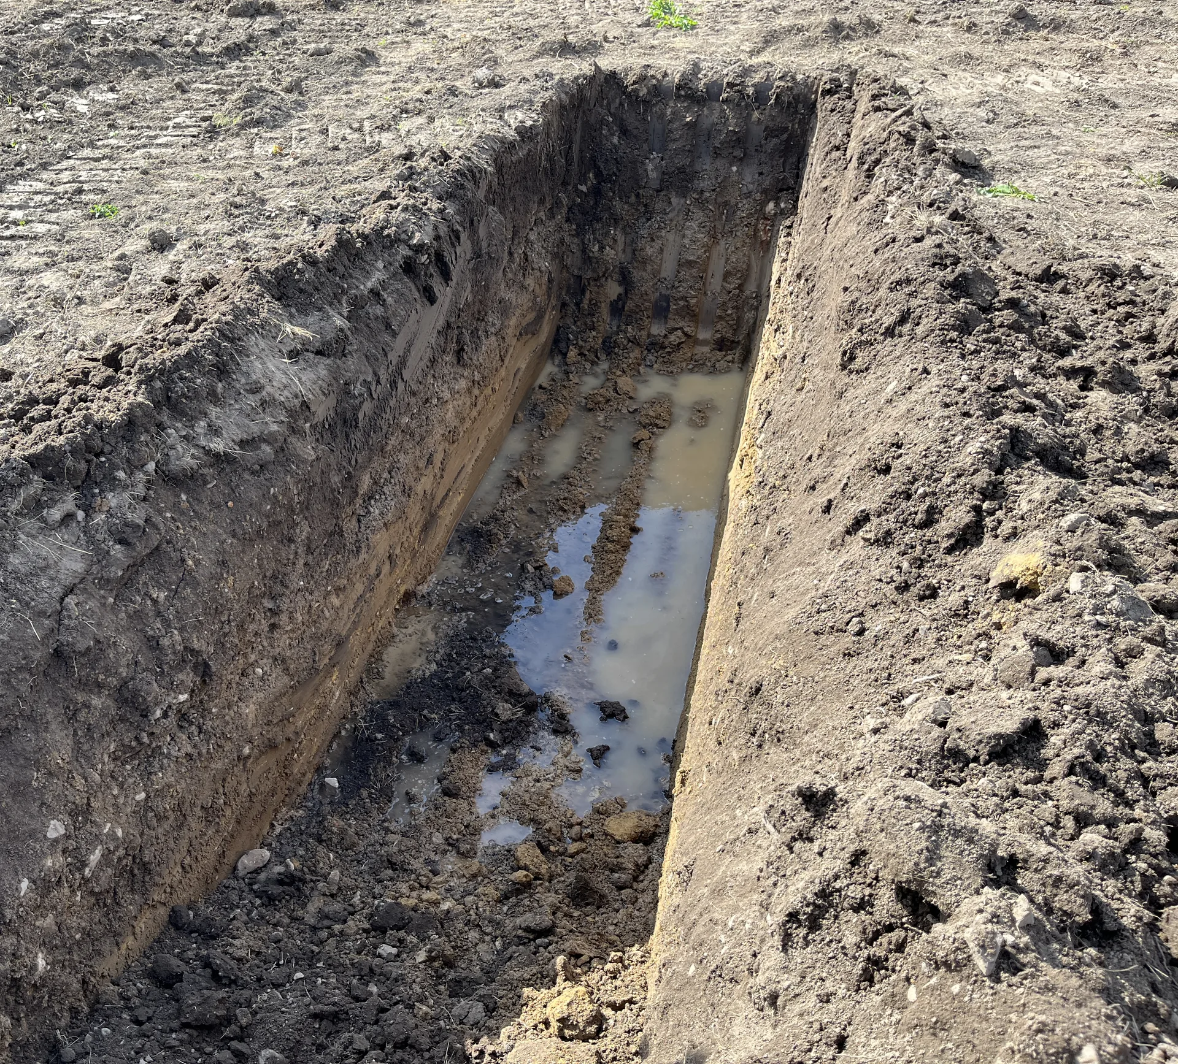
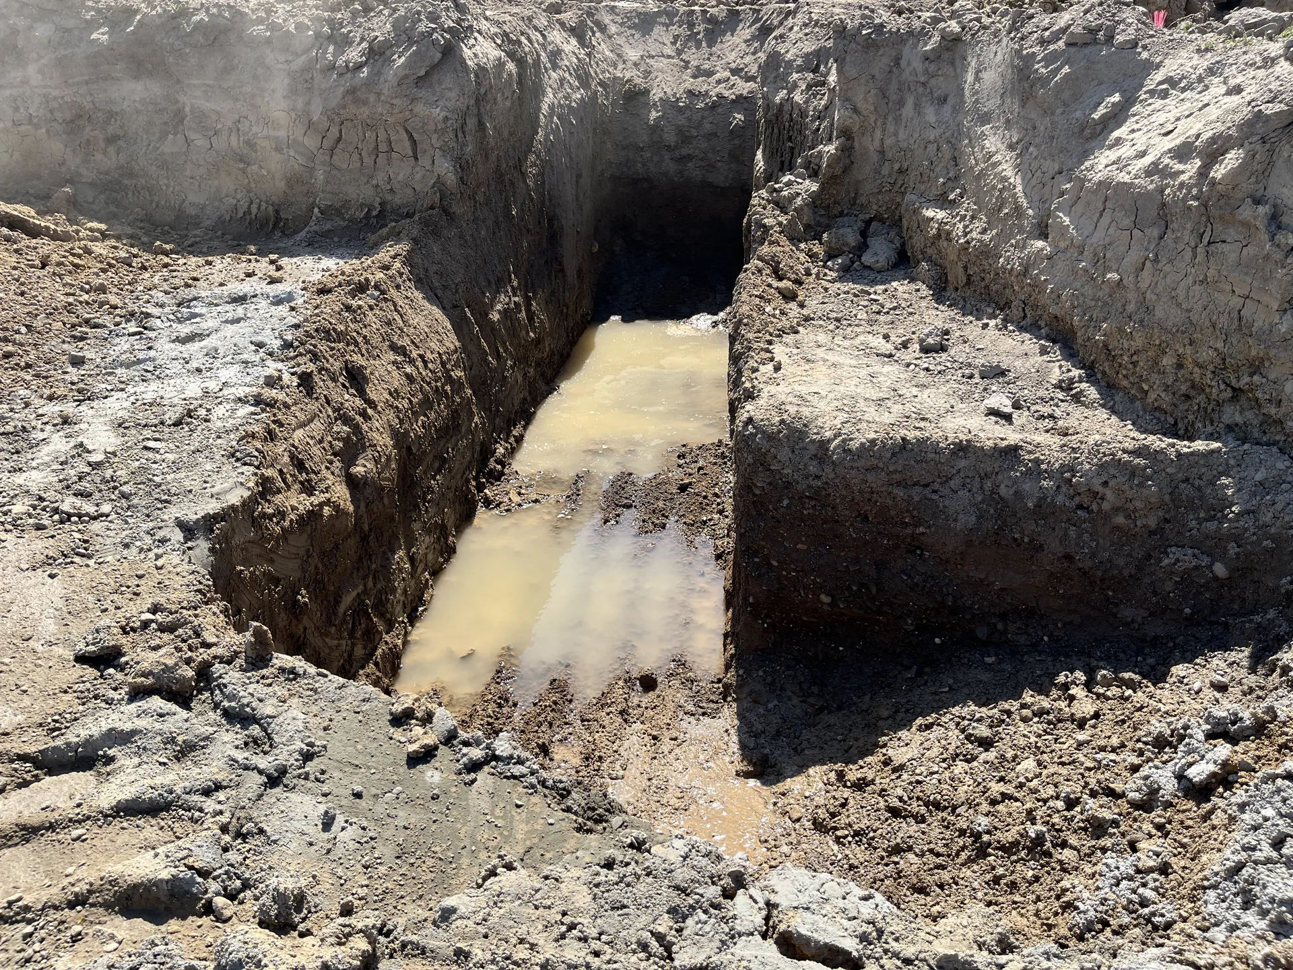
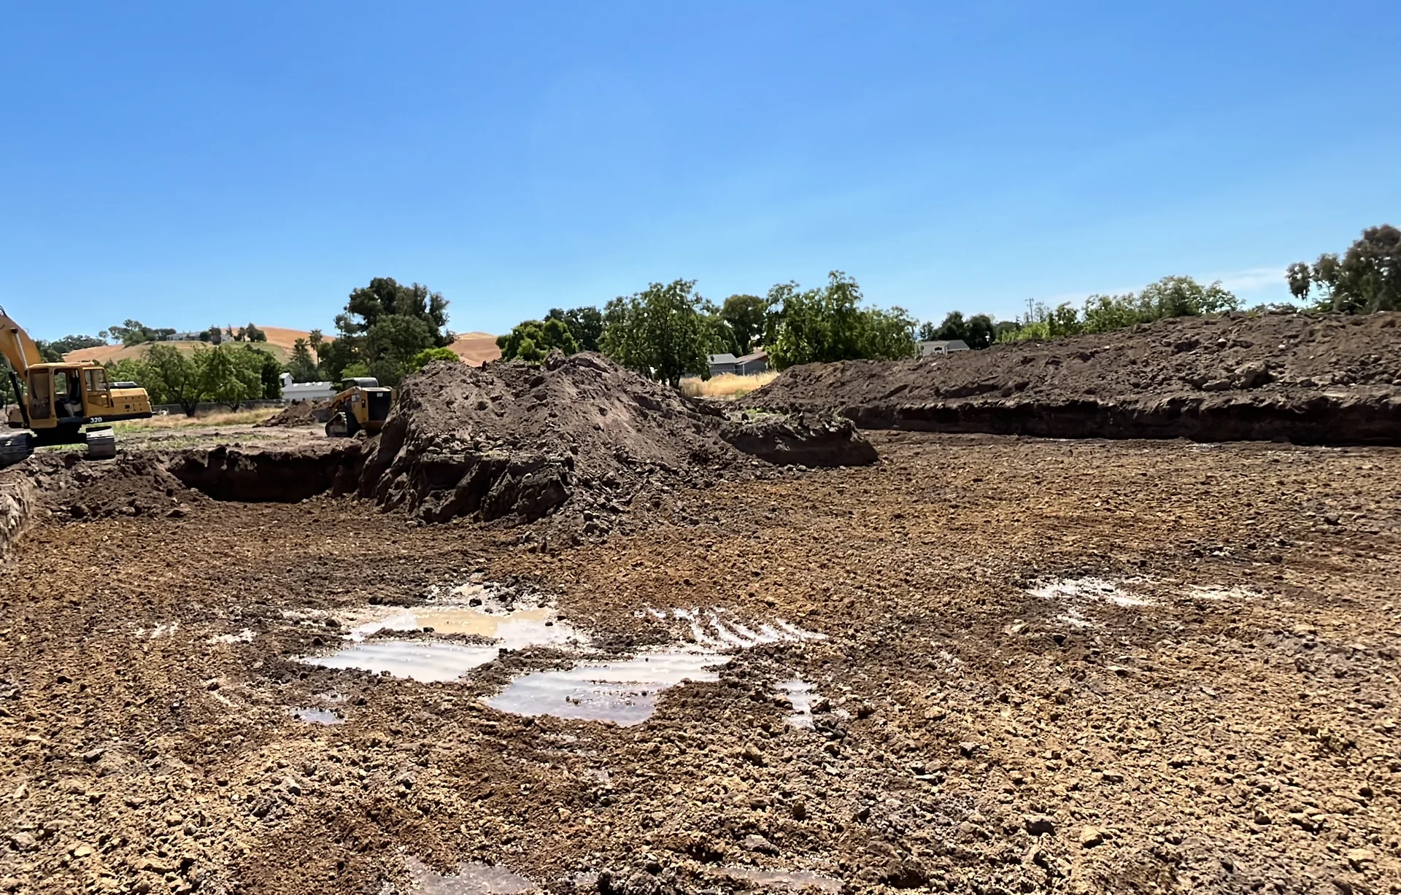
That is the irony of this property. It had not rained in months, and the surface was dry and hard. But a few feet down, the soil had liquefied, a condition known as liquefaction, and groundwater was flowing through it. Our grading contractor's dozer broke through and sank, and every test hole we dug filled with water from below. We stopped all site work and brought in a second geotechnical engineer, who put it plainly: "The soil condition is very soft and the groundwater level is high."
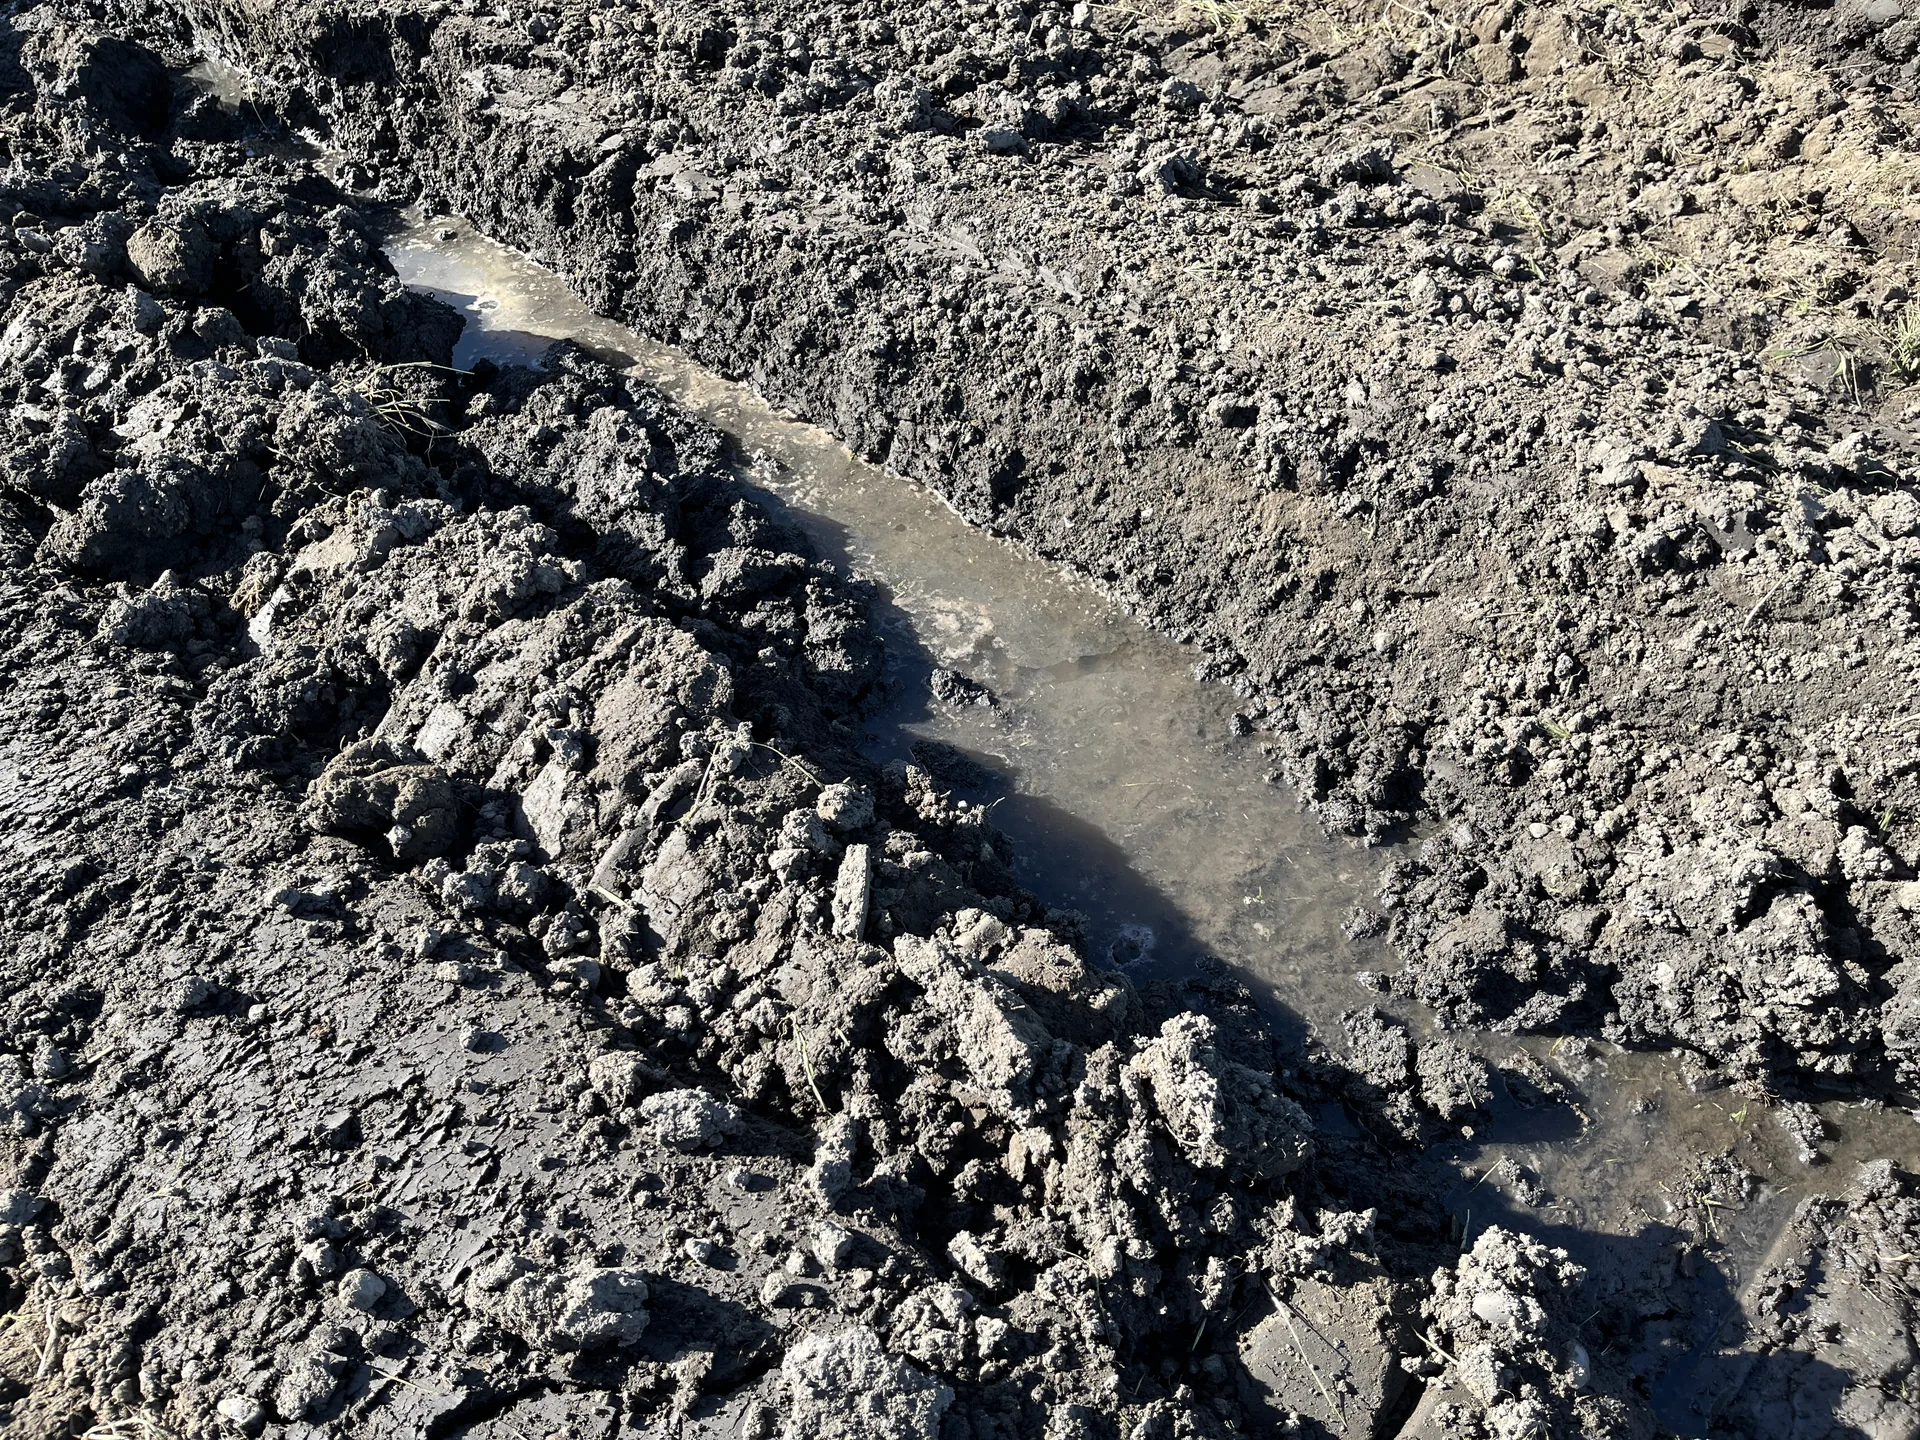
Nothing on the surface gave it away, and the water could not be kept out: weeks into excavation, every trench we opened still filled from below. The lot is flat, and it sits where the valley floor meets the foothills, on old alluvial fan deposits. A boring samples a few inches of a five-acre site. That is why we treat a soils report as the best available evidence and never as a guarantee.
Rebuilding the ground
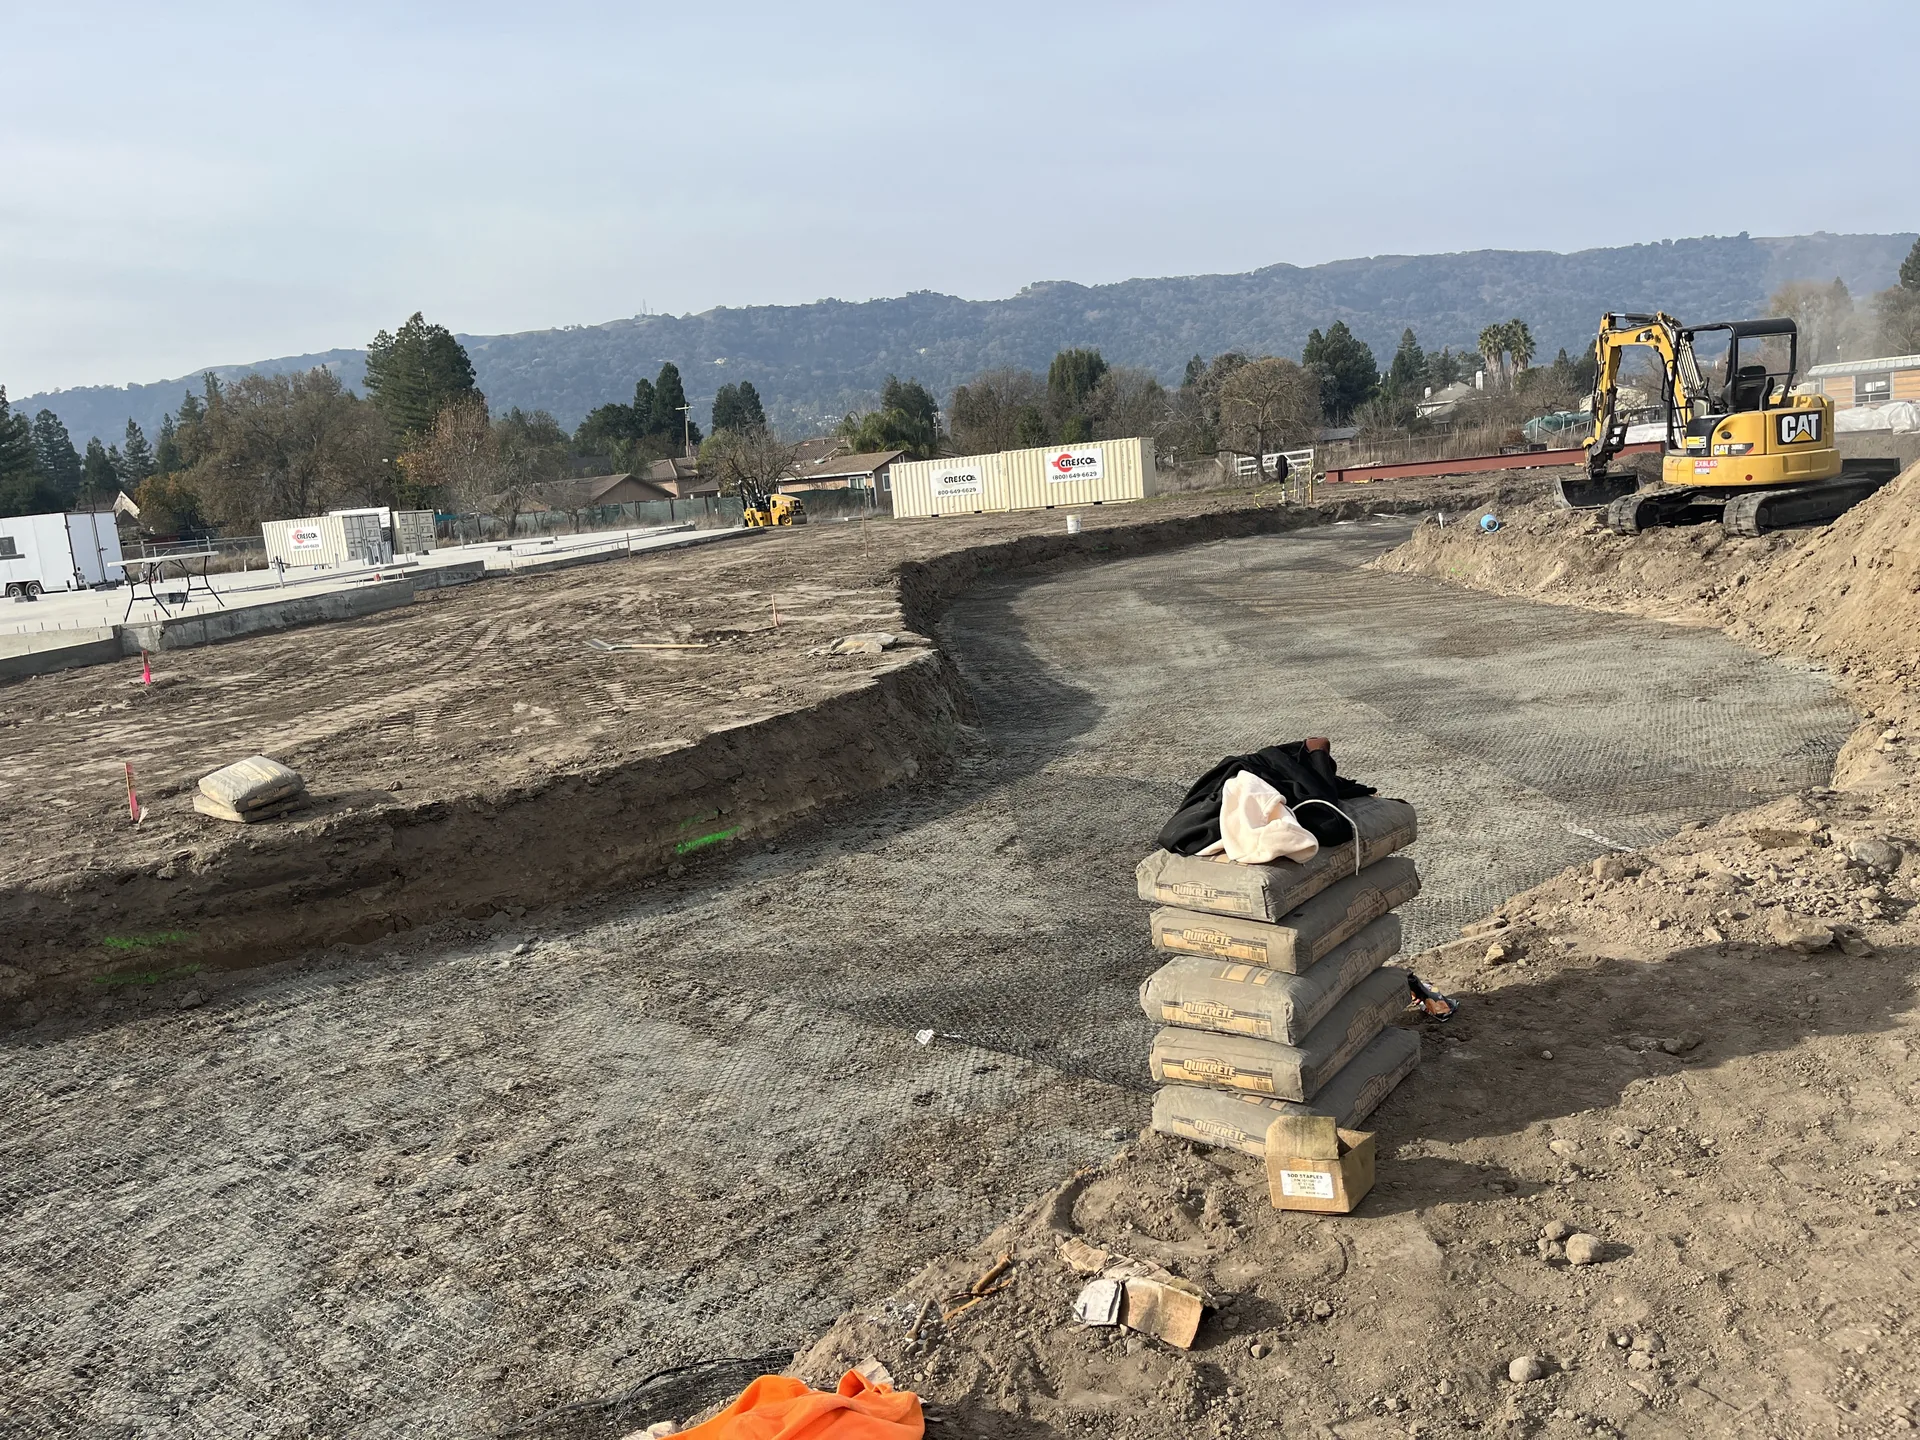
The solution had two parts, and the first was the ground itself. To stabilize the liquefied soil, we excavated a minimum of five feet under the building pad and laid a structural geogrid across the bottom. We then amended the excavated soil with about 160,000 pounds of cement powder to dry and strengthen it, and placed it back in thin layers, forming a five-foot-thick subbase for the foundation to sit on. Our geotechnical engineer tested the fill as the pad rose and certified it at a minimum of 95 percent relative compaction.
A foundation that acts as one piece
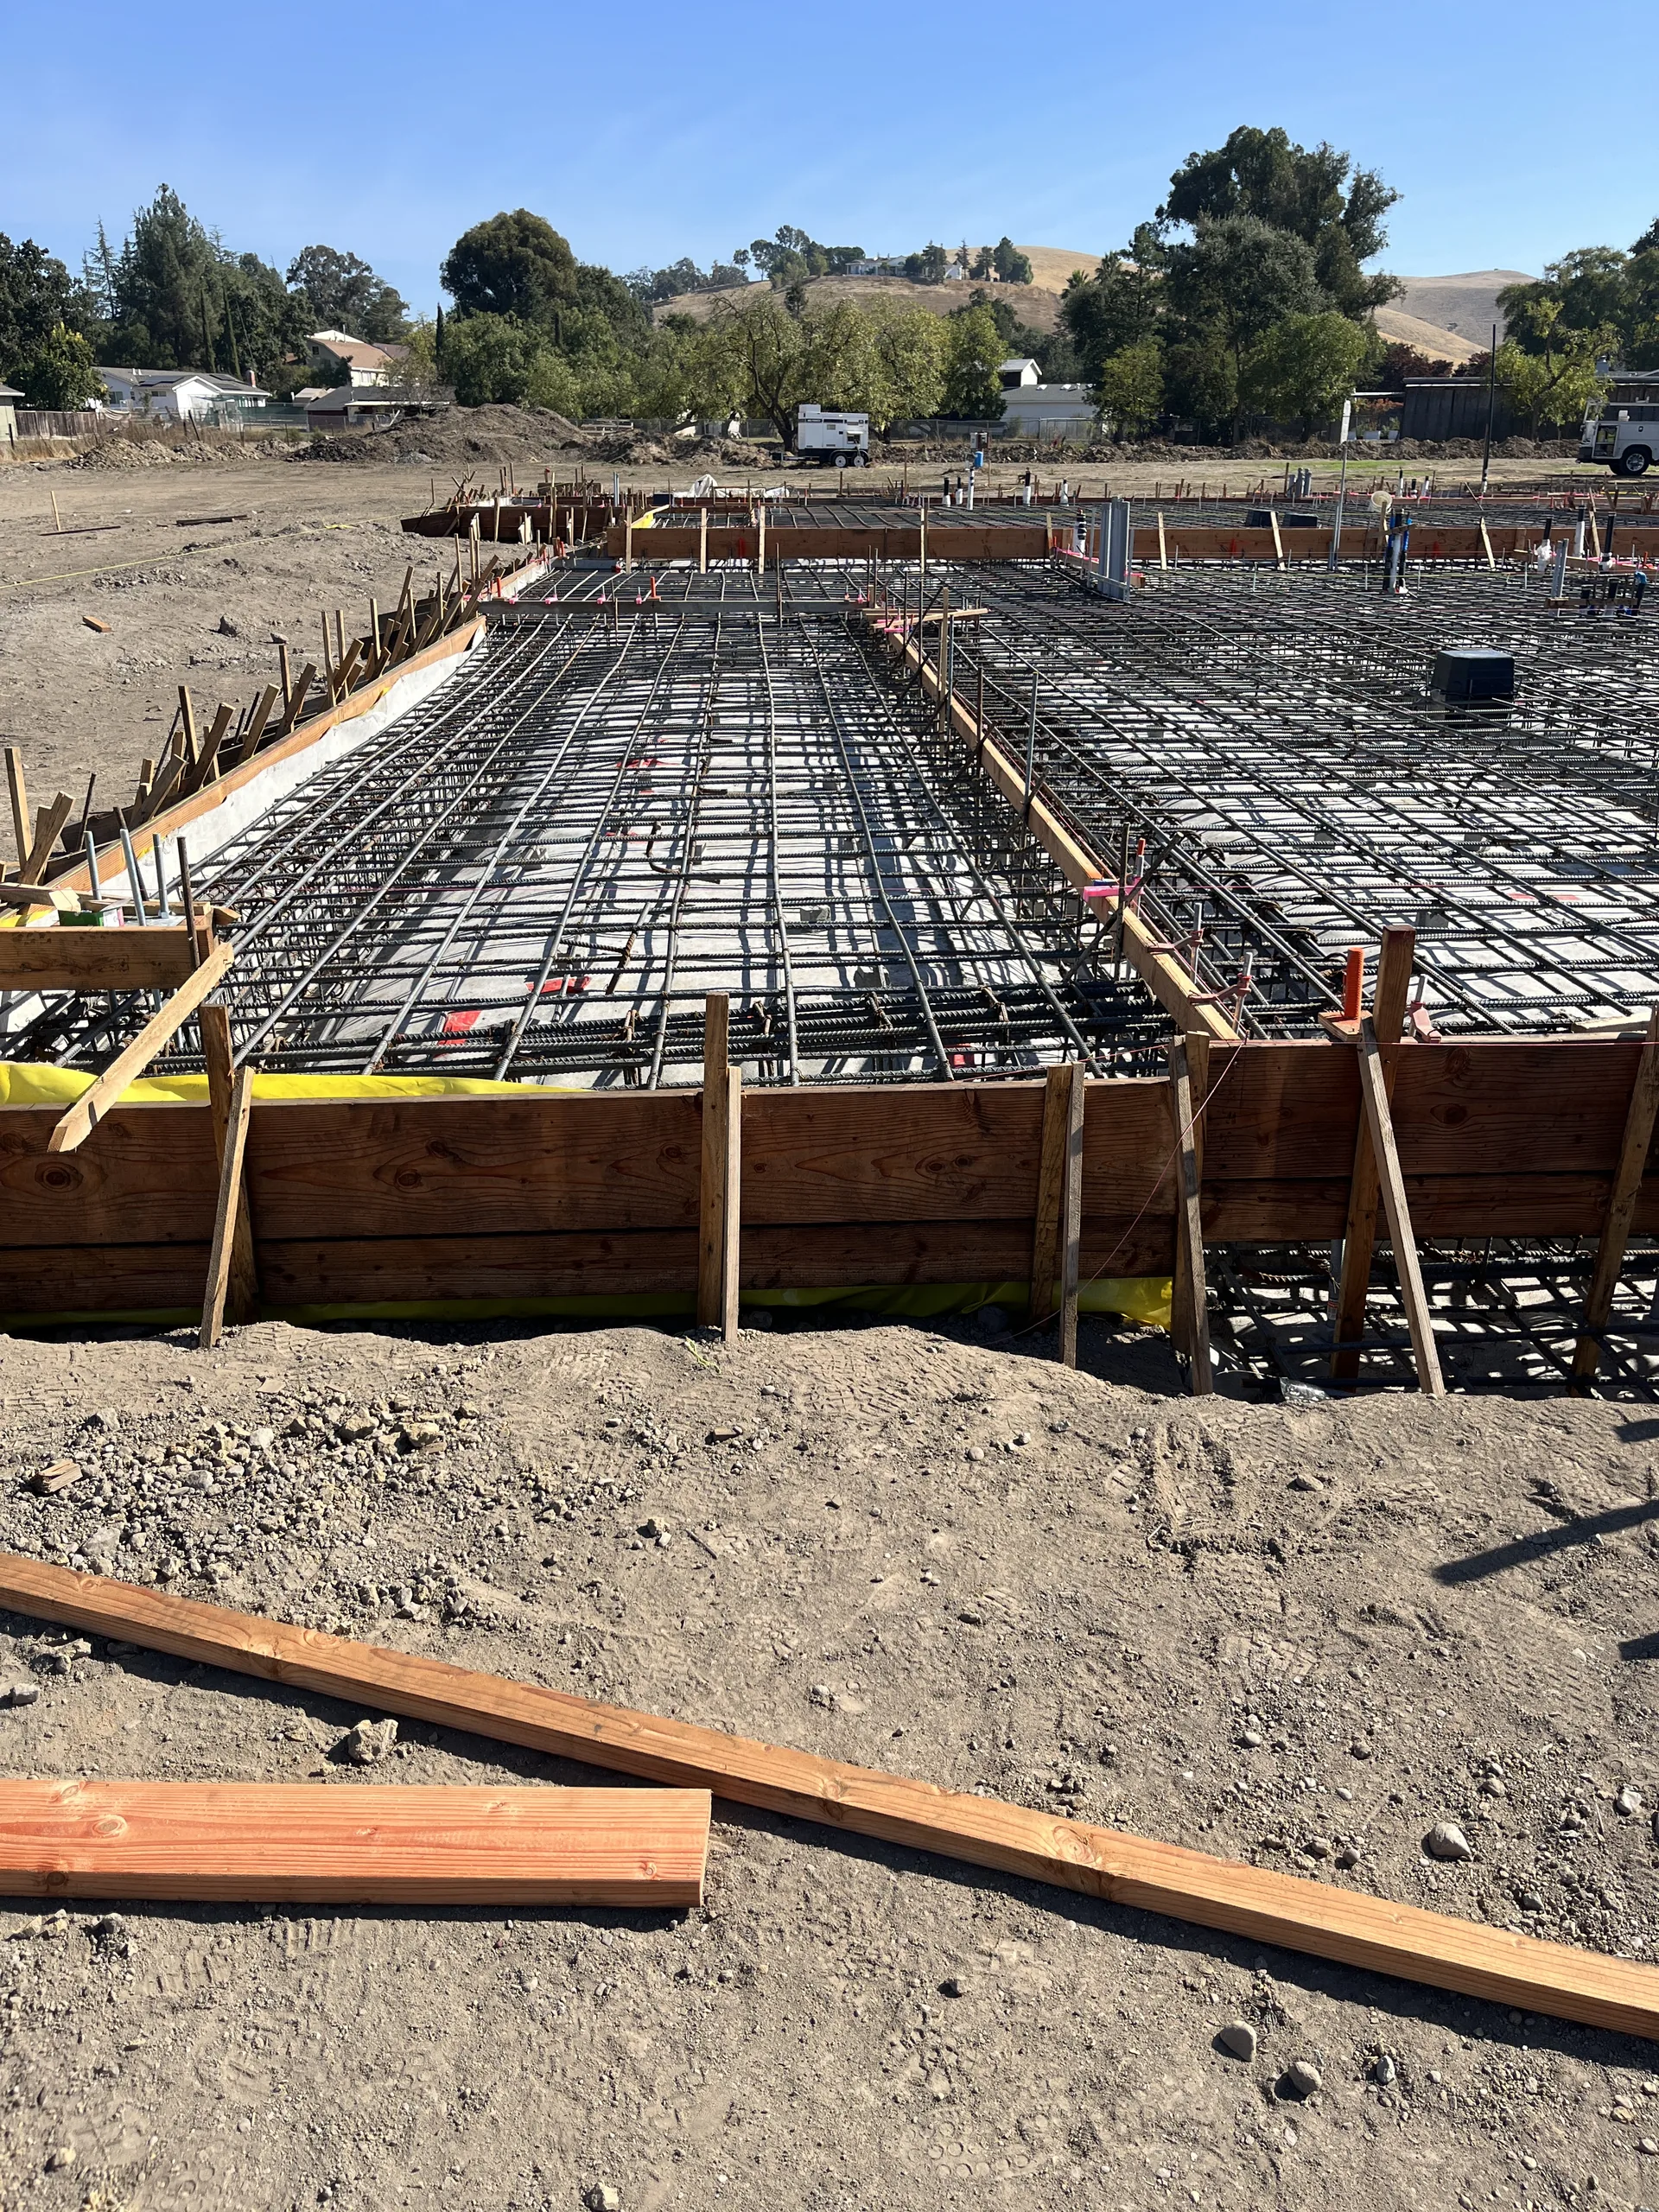
The second part was the foundation. On liquefied ground, separate footings can settle at different rates. Our engineers called for a rigid mat slab instead: one continuous piece of reinforced concrete under the whole house, designed to span eighteen feet across a weak spot and to cantilever nine feet at its edges.
The first structural estimate was a slab 18 to 24 inches thick, so we worked the problem with both engineers. We studied a post-tensioned slab and ruled it out, because the shape of the house fell outside what the post-tensioning standard recommends. The design we arrived at is a 14-inch mat with #5 reinforcing bars at 12 inches each way, top and bottom, stiffened by concrete beams 26 inches deep, over crushed rock and a vapor barrier. Before we placed the concrete in the fall of 2023, our structural engineer and a special inspector each checked the steel. It is a good example of why structural engineering matters long before anyone sees the finished rooms.
The same soil, everywhere else
Liquefied ground does not stop at the edge of the house. The fire access road has to carry a 75,000-pound fire engine across the same soil, so we engineered and built it, and had our geotechnical engineer certify it, before framing began.
The nearest hydrant was farther away than the fire code allows, so the approved plans called for five 5,000-gallon fire water tanks, and we gave their pad the same excavation and cement-treated fill as the house. There is no sewer on this stretch of road, and our new percolation testing let our septic designer reduce the dispersal field to about half the footprint of an earlier design for the property.
What we took from it
In the communities where we build, most of the land that was easy to build on was built on long ago. What is left often holds a question like this one, and homeowners face it just as we do. Three things carried this project through.
A soils report is evidence, not a guarantee. We still would not design a foundation without one. We also plan every custom home knowing the ground can hold a surprise, which is one of the reasons we suggest you talk to a builder before you buy land.
Stopping is the right first move. The fastest way through a soil problem is to stop, measure it and engineer the answer once. Hillside lots raise the same questions with a slope added, as in what Fremont's Measure T means for a hillside home.
One team shortens the detour. Because we handled design, engineering coordination and construction ourselves, we had the foundation redesigned and stamped within weeks of the discovery. Site conditions like these are among the things that drive the cost of a custom home, and they are best met by one team.
The finished home
The family moved in during the spring of 2025, and the home has since been featured in California Home + Design. You can see the finished Sycamore-Rd Estate in our portfolio. None of what makes it beautiful would matter without what is underneath it.
We take on a limited number of custom homes each year. If you are planning to build in Pleasanton or the surrounding valleys, see how we work as a custom home builder in Pleasanton, then start a project and let's find out whether yours is a good fit.