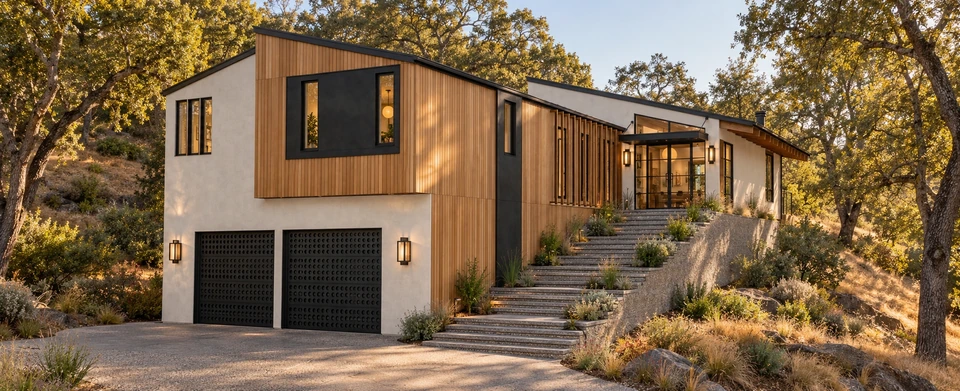
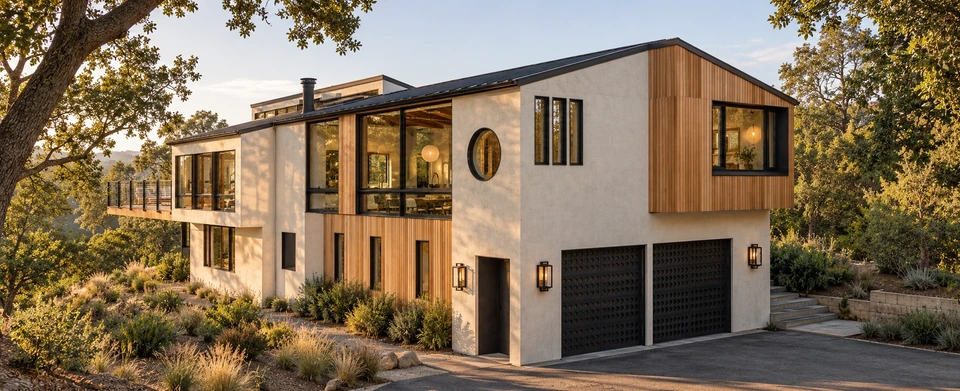
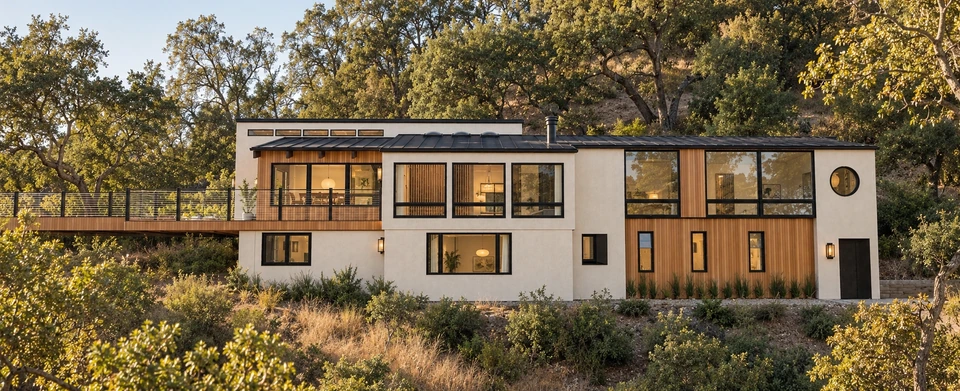
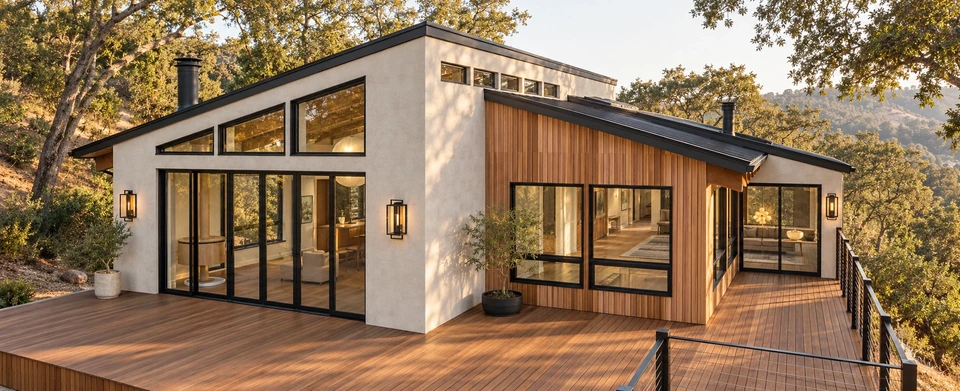
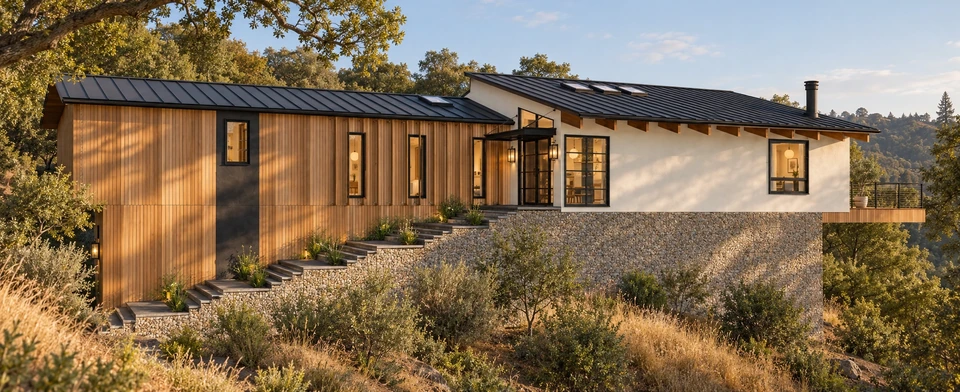
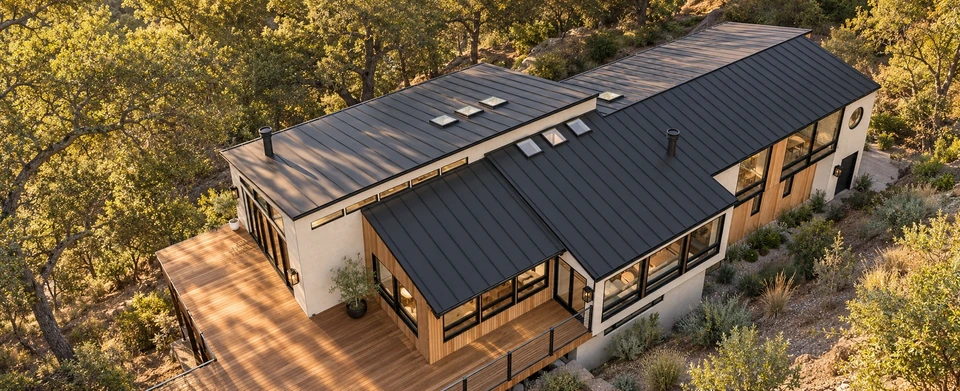
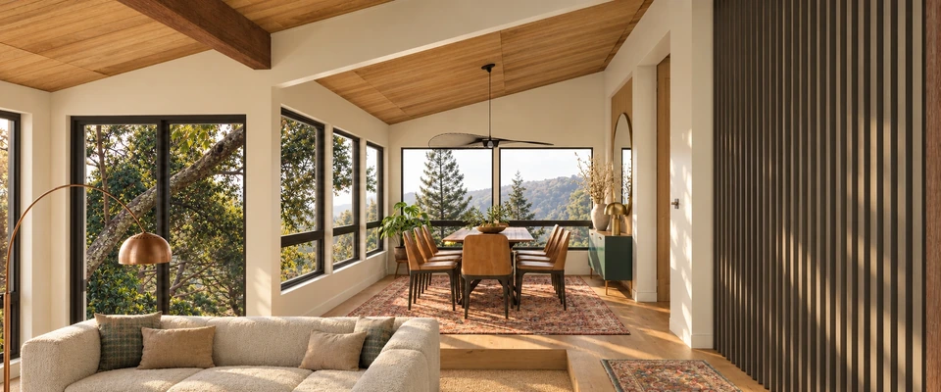
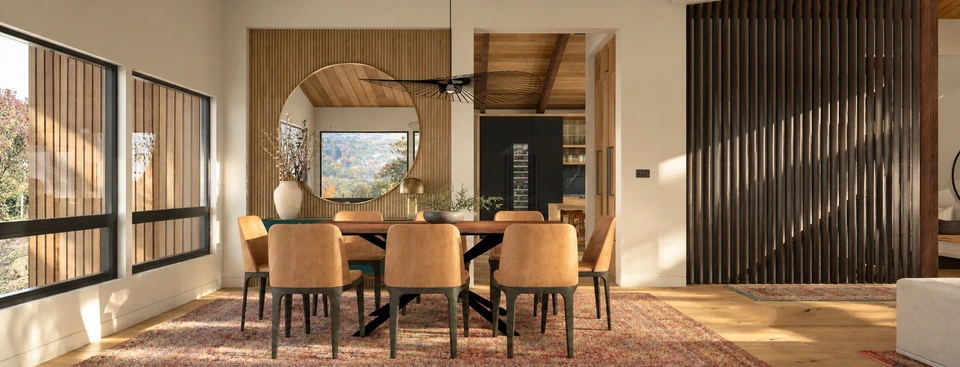
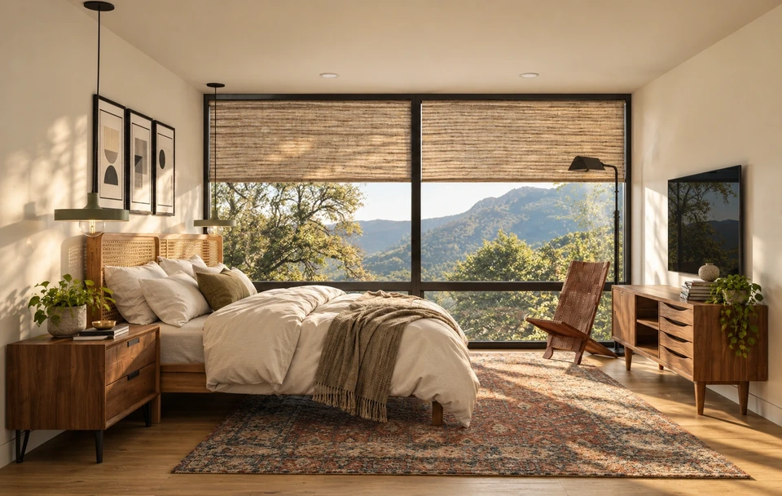
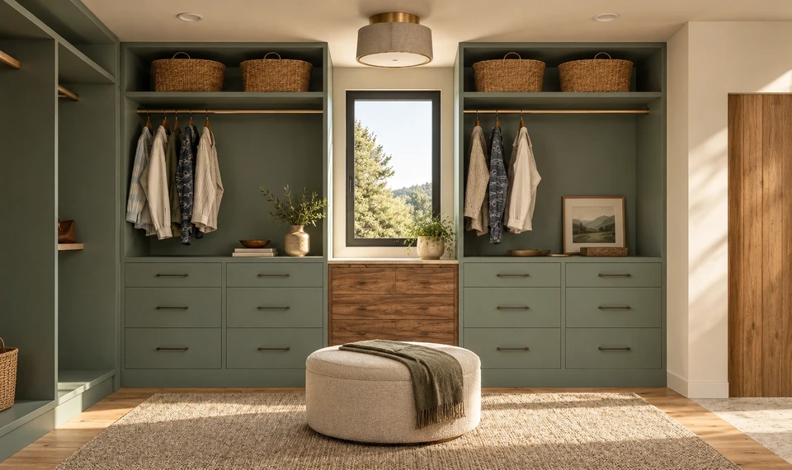
A mid-century home on a sloping, tree-covered lot in Glorietta, the south Orinda neighborhood between downtown Orinda and Lafayette, redesigned from the street to the primary suite.
Glorietta is a neighborhood of ranch and mid-century houses under mature oaks and redwoods, part of the wave of homes that made up most of Orinda's growth between the 1940s and the 1960s. The design keeps what those houses do well, low rooflines, warm wood and a close connection to the trees, and brings the interior up to how families live now. Read more about the neighborhood in our guide to remodeling in Glorietta.
Outside, the design pairs smooth light stucco with vertical timber siding under dark metal roof planes. Clerestory windows and skylights pull daylight deep into the plan, an exterior stair climbs the slope beside the garage to the entry, and a wide deck carries the main living level straight out into the oaks.
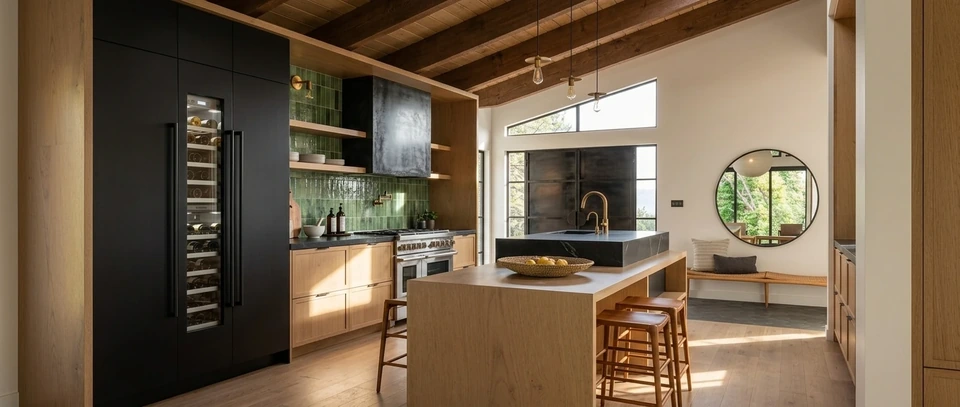
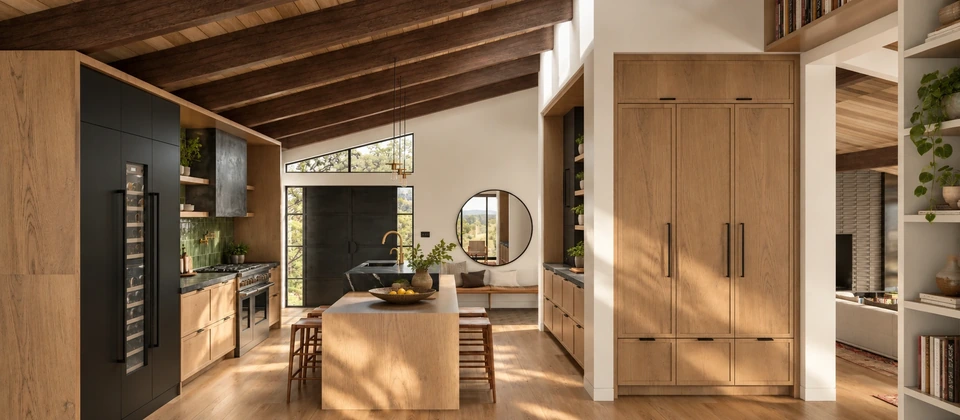
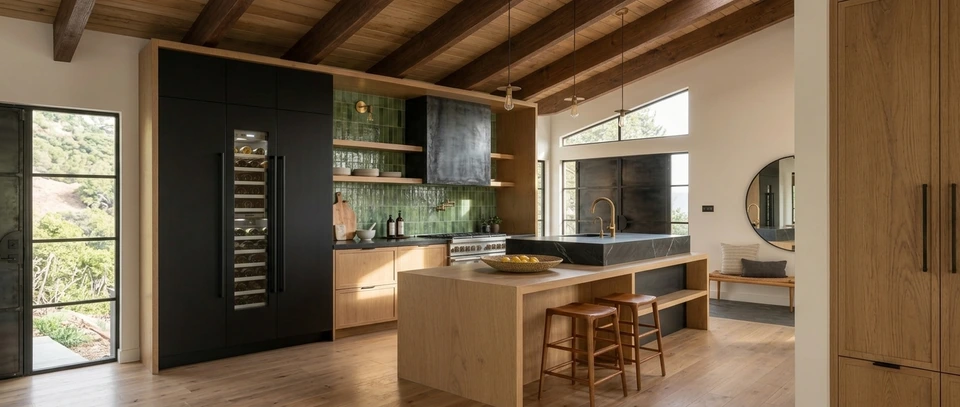
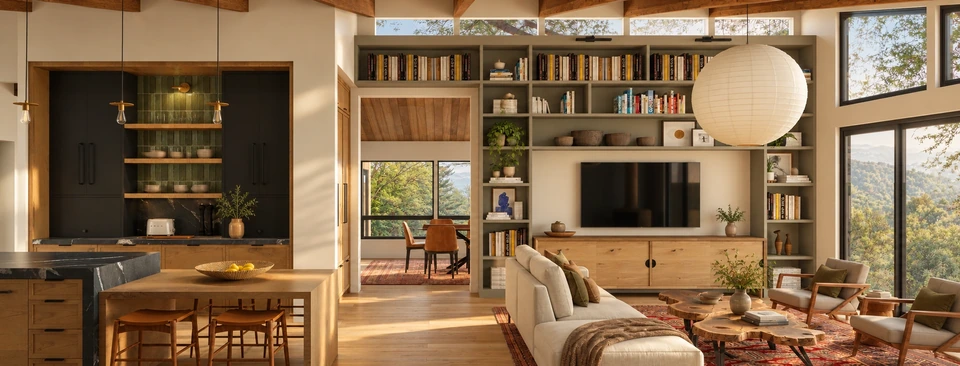
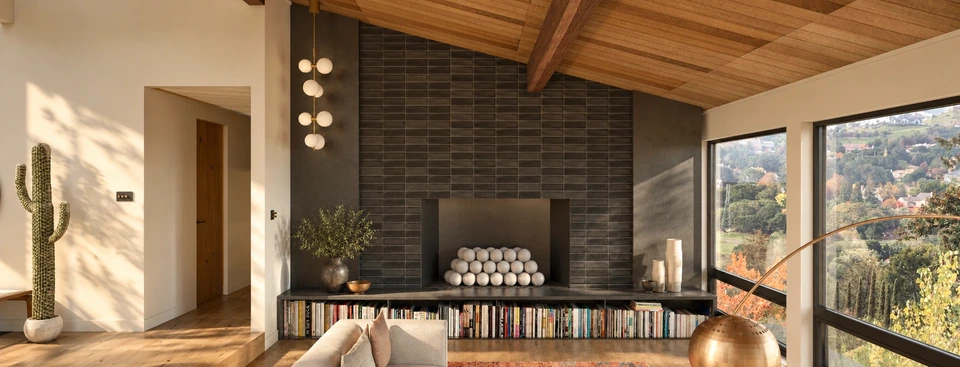
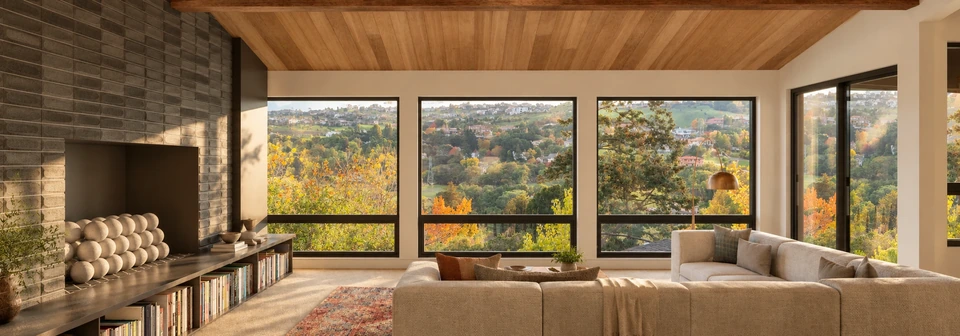
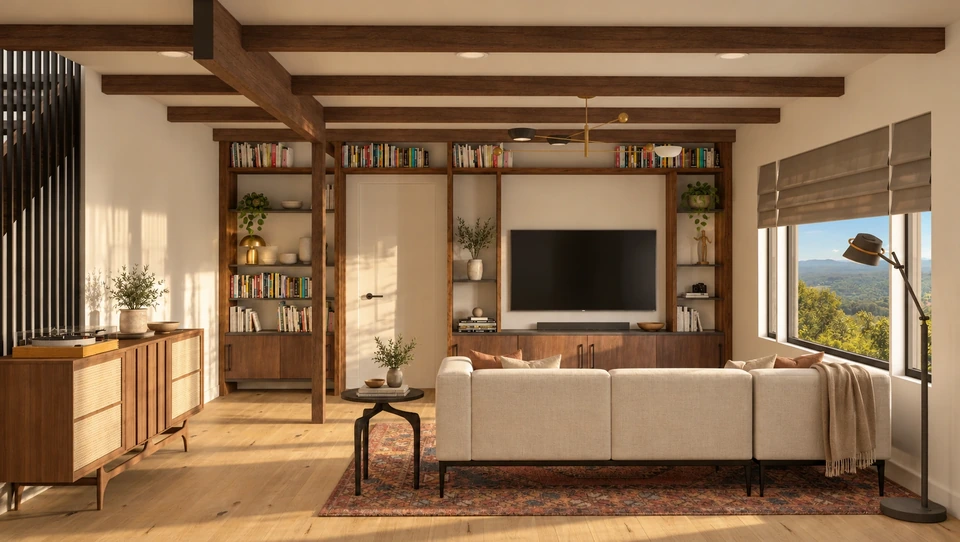
Inside, the kitchen anchors the plan: warm wood cabinetry, a full-height black wall of tall storage and wine refrigeration, and a green tile backsplash with open shelving, all under a sloped timber ceiling with exposed beams. It opens to a family room lined with library built-ins, and on to living and dining rooms where a charcoal tile fireplace, a book-lined hearth and a slatted timber screen frame the hillside views.
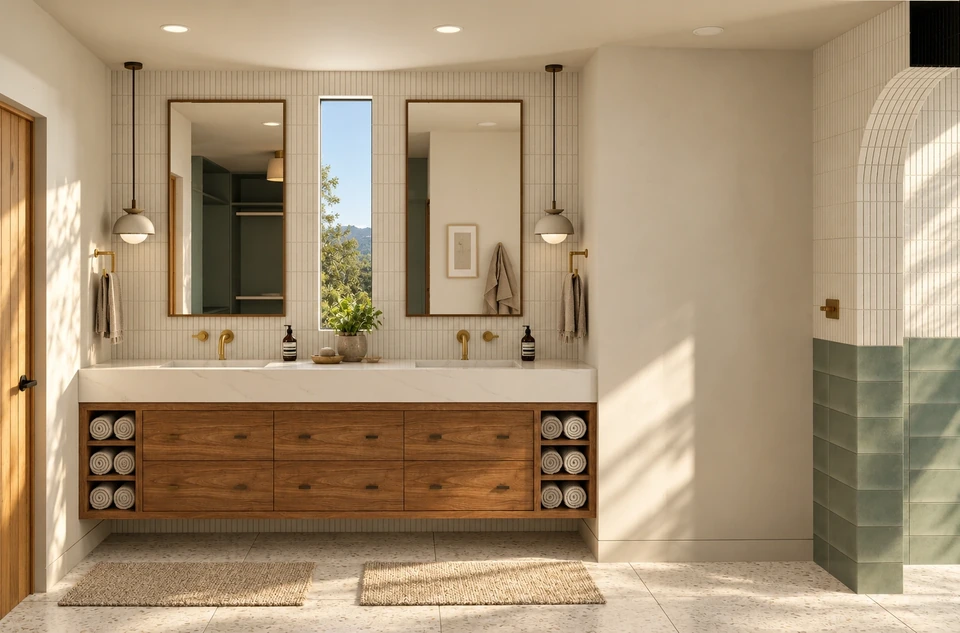
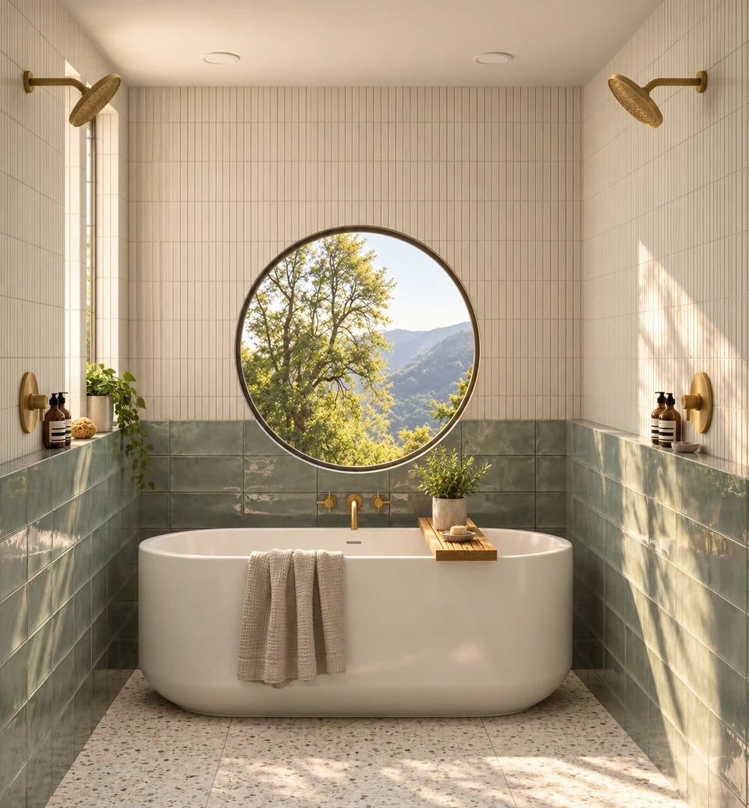
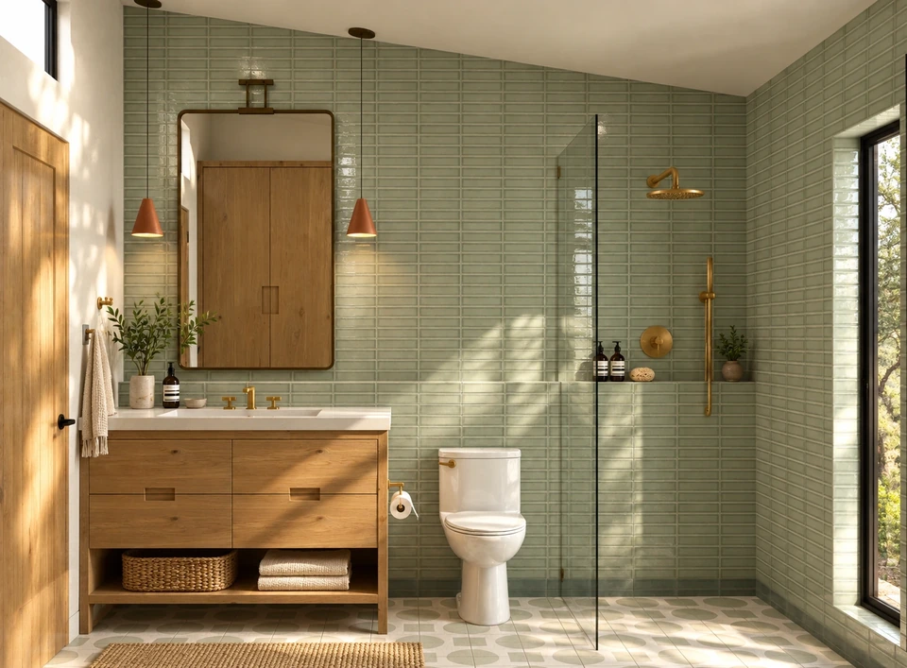
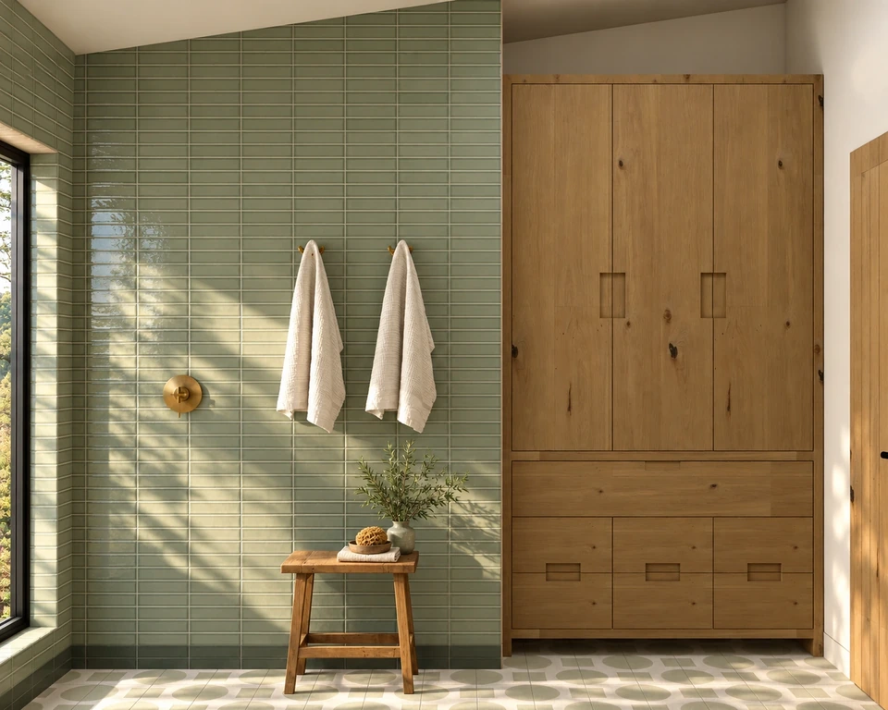
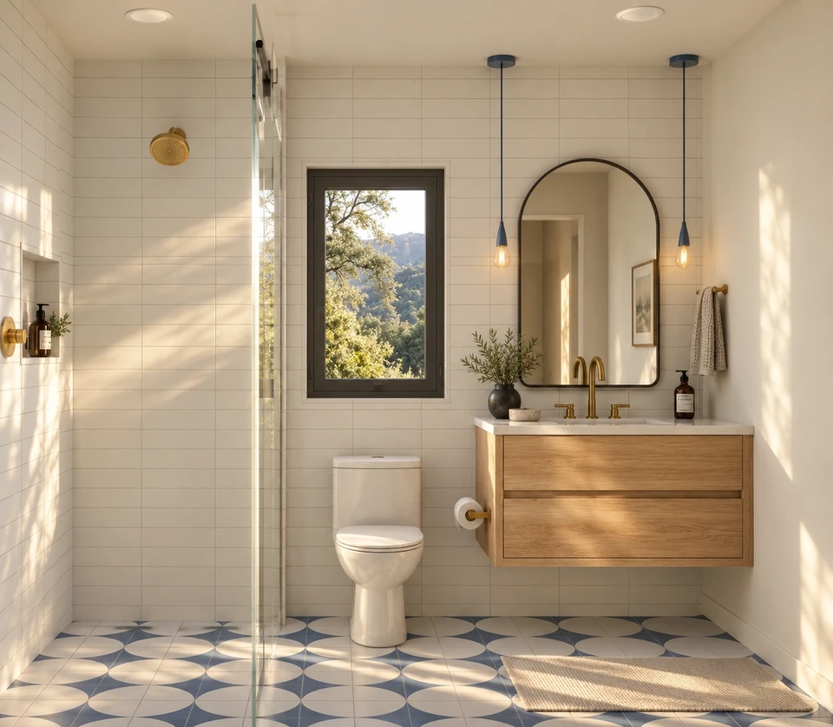
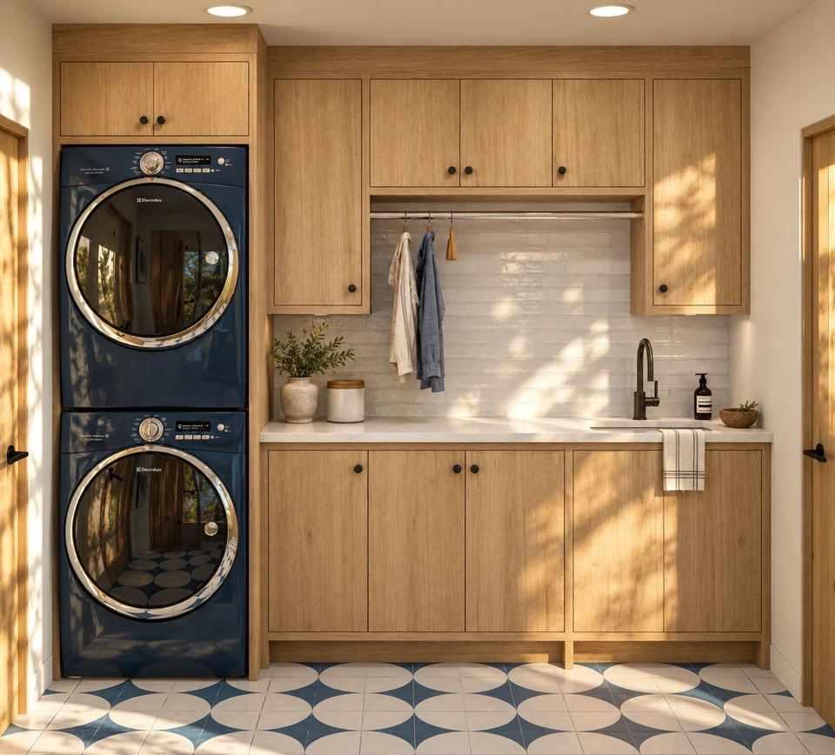
The private rooms carry the same palette in quieter tones. Sage green tile and brass fixtures run through the baths, the primary bath sets a freestanding tub beneath a round window, and the closet, bonus room and laundry get the same built-in storage and natural light as the main rooms.
Related reading: the full design story of this home, how timber, green tile and brass tie the rooms together, how photo-realistic 3D renders save money in construction, whole-house remodeling in Orinda and interior design in Orinda.
WhatWhole Home Design
WhereGlorietta, Orinda, CA
When2022
ScopeDesign Only, designed and rendered in-house