Most whole-home redesigns go wrong in the same place. Each room gets designed on its own, each one looks fine, and the house as a whole feels like six different projects stitched together. The fix is a palette: a short list of materials and colors that every room draws from, used in different proportions depending on what the room is for.
Our Orinda Hillside Retreat is a good example. It is a mid-century home on a sloping, tree-covered lot in Orinda's Glorietta neighborhood that our team redesigned top to bottom. The whole house runs on four ingredients: warm timber, green tile, brass and black. Here is how each one is used, and why it works.
Timber: the Constant
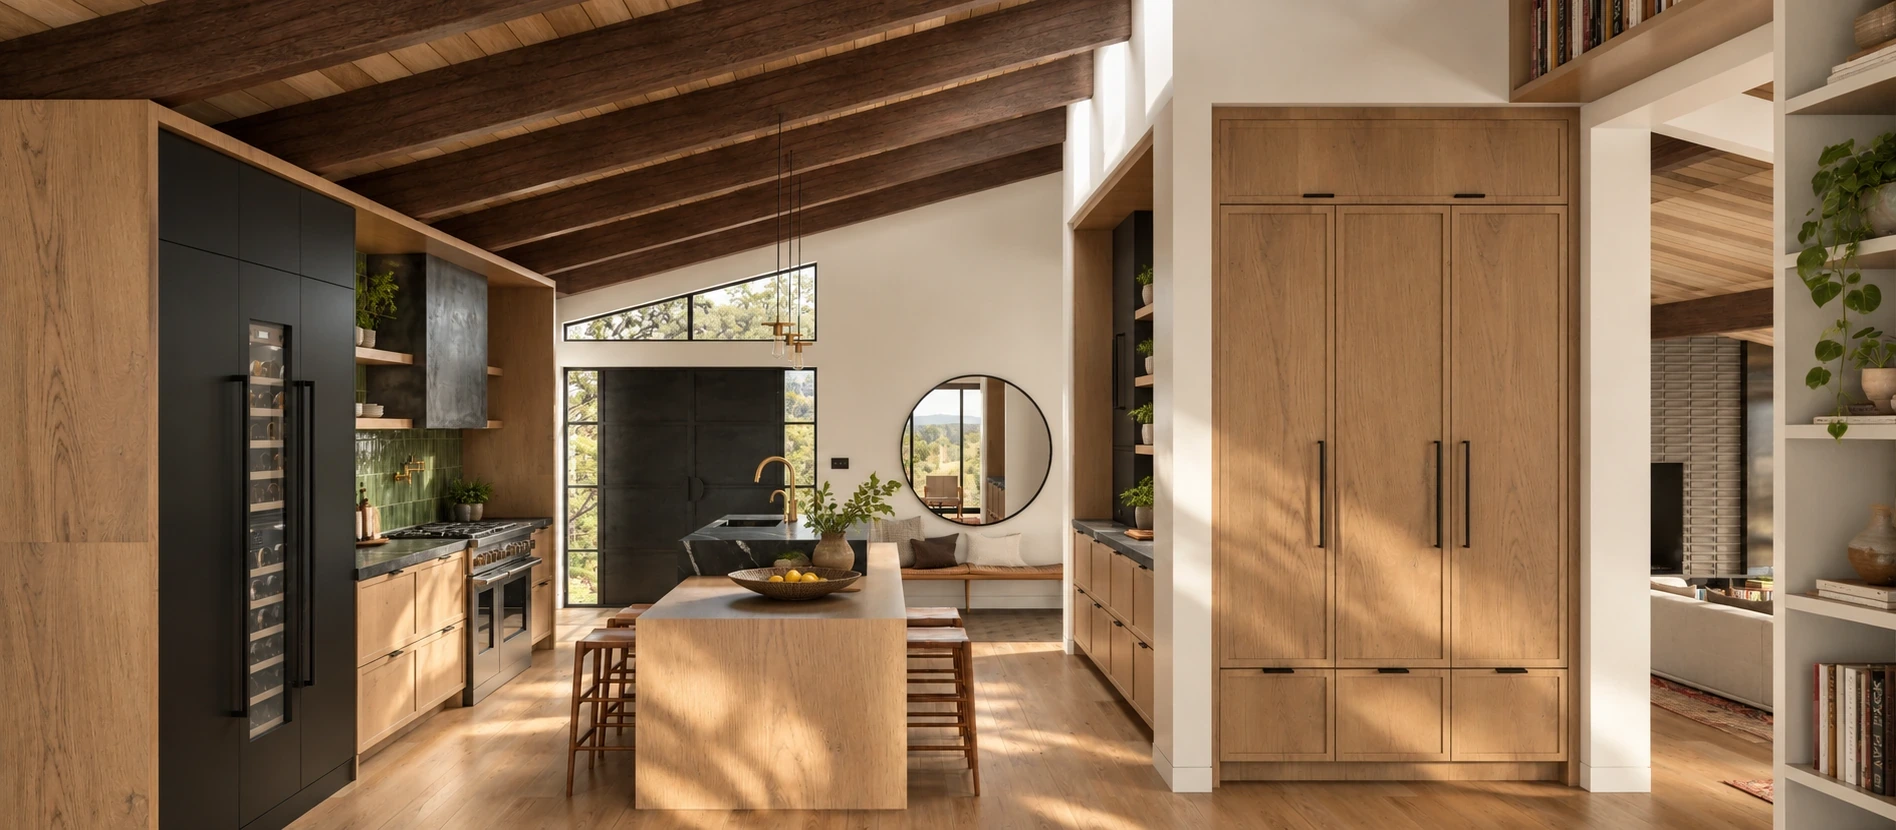
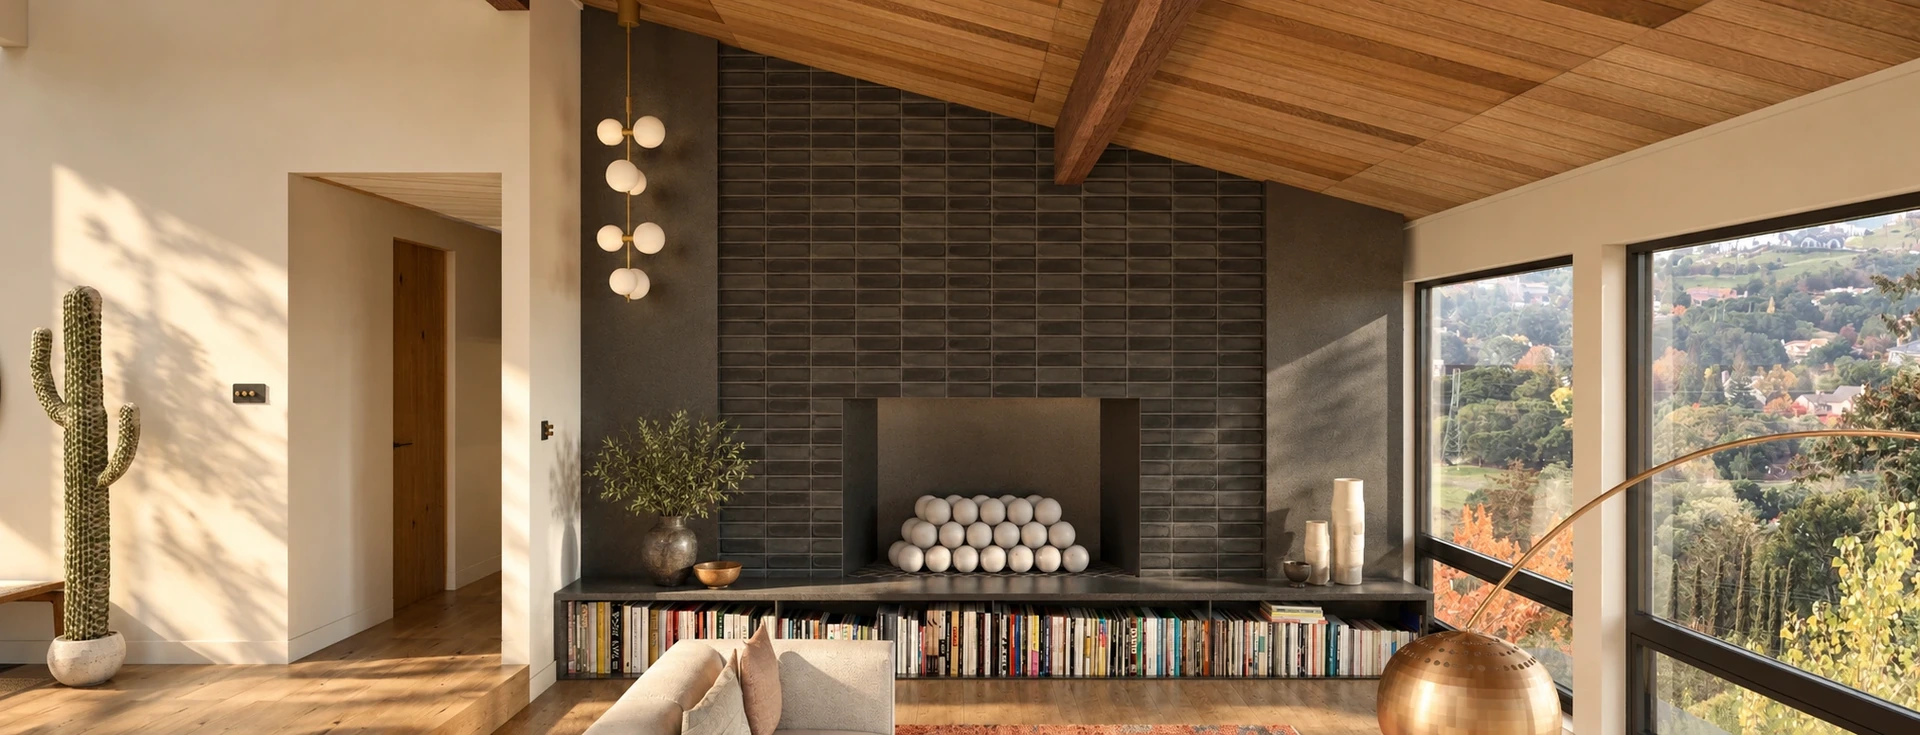
Warm wood is the one material you see in every room of this house. Sloped timber ceilings and exposed beams in the kitchen, living room and bonus room. Wood cabinetry in the kitchen, the laundry and the hall bath. Wood vanities in every bathroom. Timber siding outside, and a slatted timber screen between the living and dining rooms.
That repetition is what makes the house feel calm. When the ceiling, the cabinetry and the furniture share a warm tone, the rooms read as one continuous space even when they are separated by walls or a level change. The practical rule: pick one wood tone early and hold it. Two or three competing wood tones in one sightline is the fastest way to make a mid-century house feel cluttered.
Green: the Color That Travels
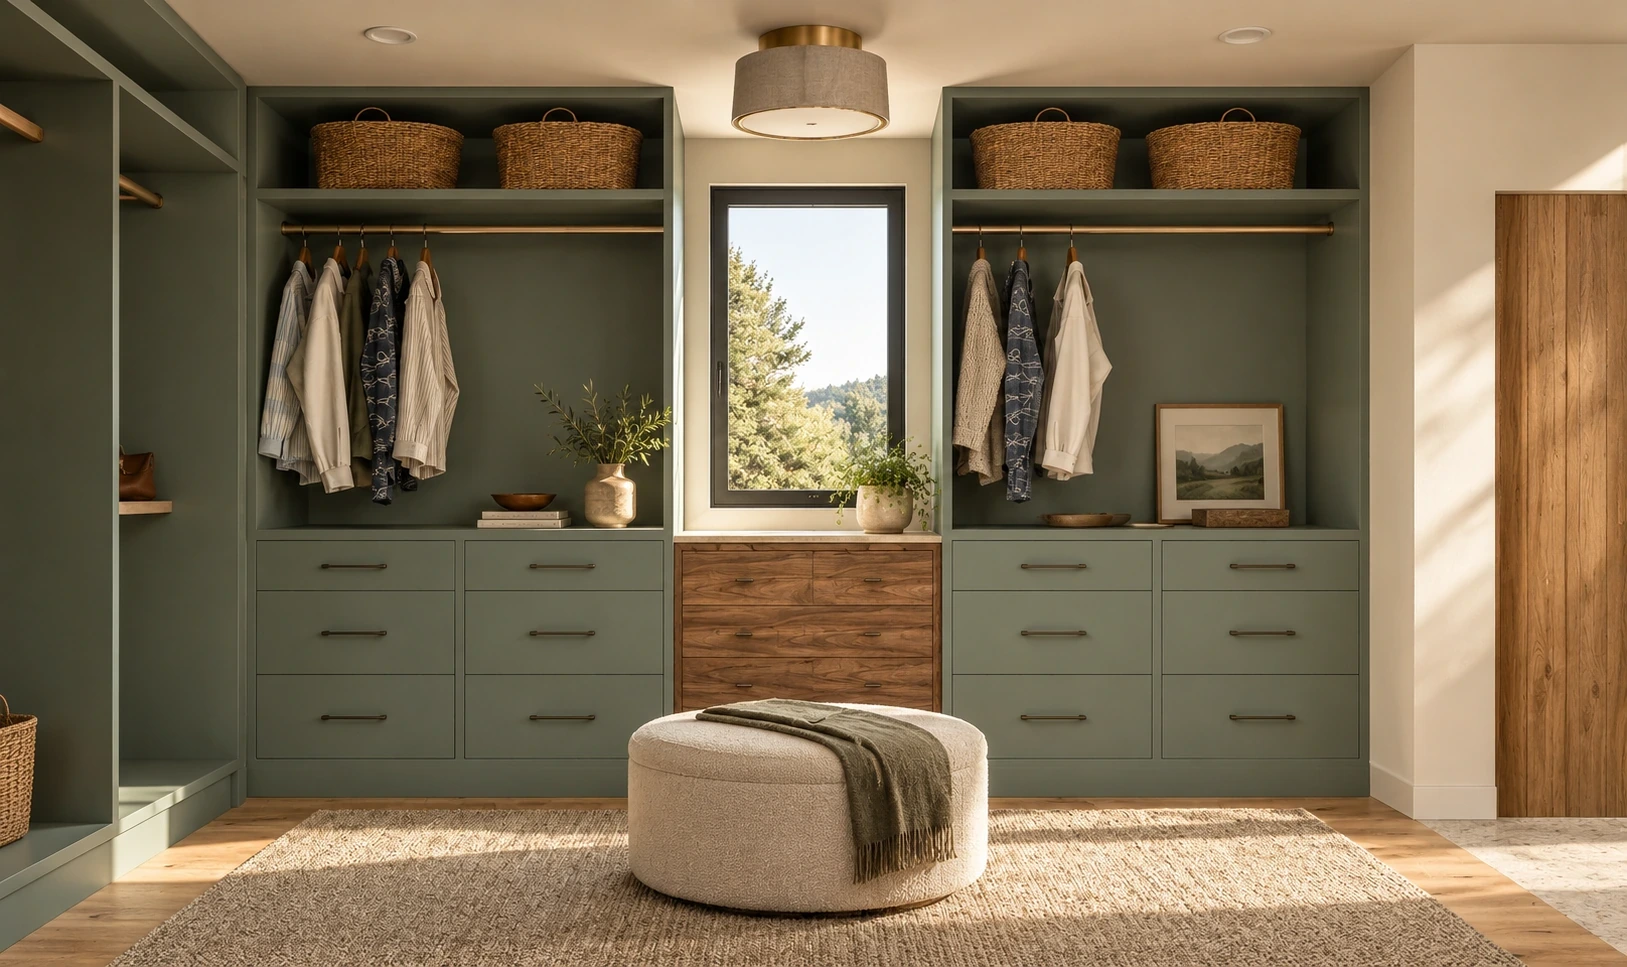
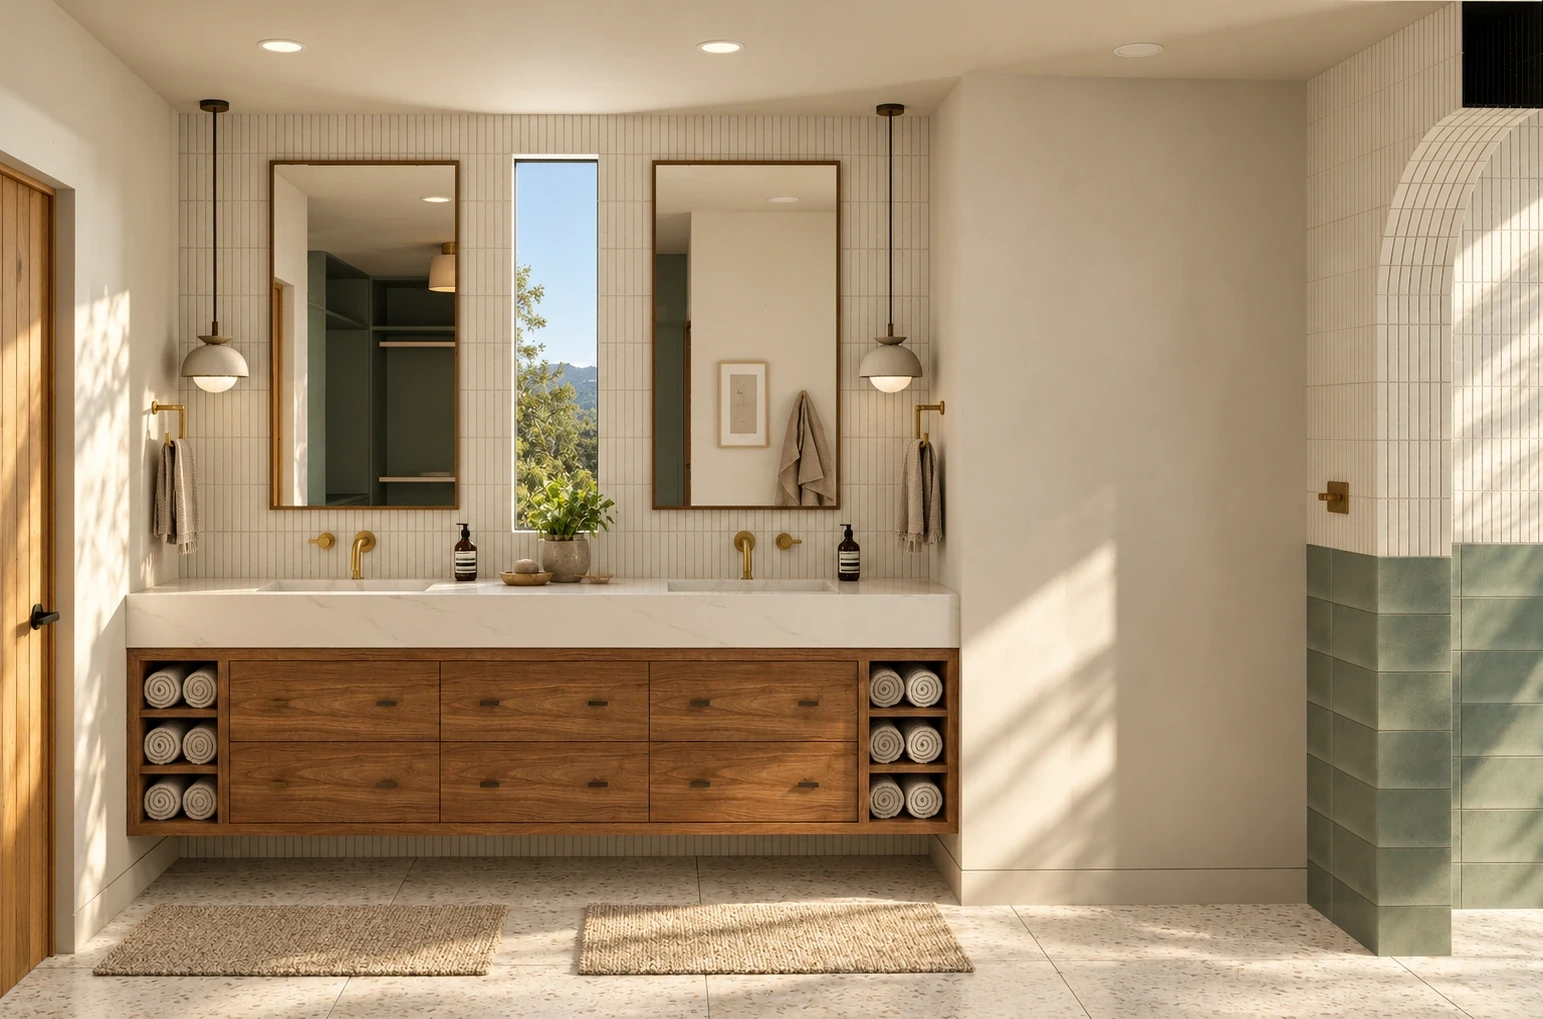
The green starts in the kitchen, as a tile backsplash behind open shelving, and then shows up again and again in the private rooms. The hall bath is wrapped in sage green tile from floor to ceiling. The primary bath uses the same family of green as a wainscot around the tub and the wet room. The primary closet goes one step further, with sage green built-in cabinetry.
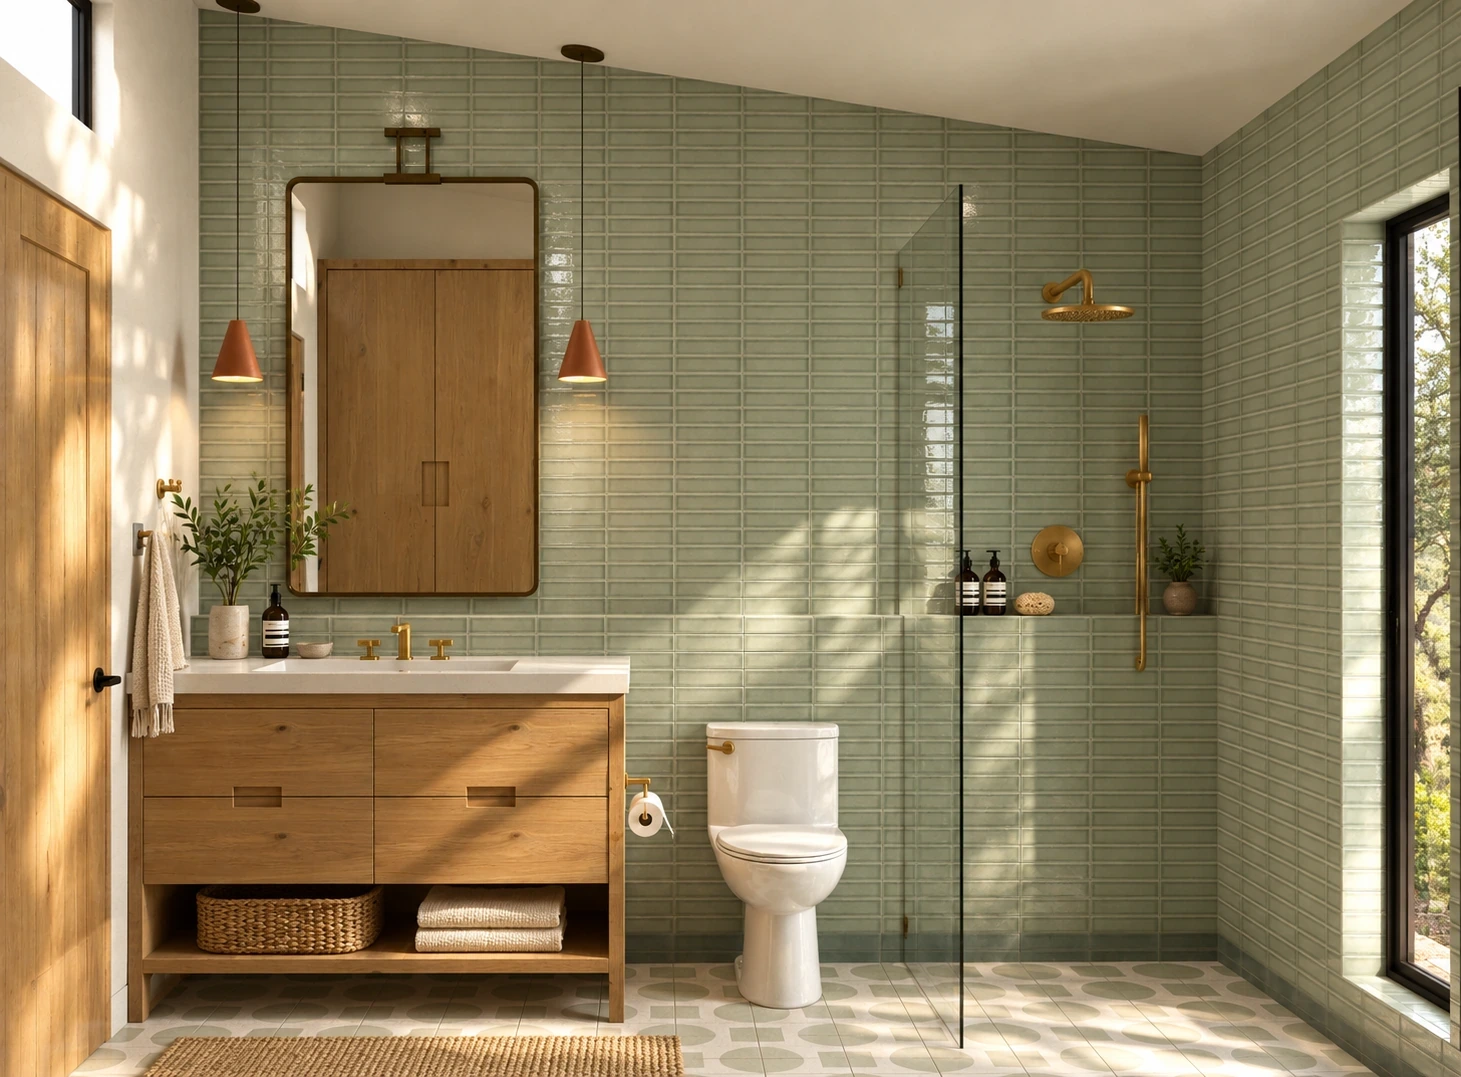
Green works in a mid-century house because it sits naturally next to warm wood and it echoes the trees outside the windows. Glorietta is a neighborhood of mature oaks and redwoods, and on a lot like this one the color inside and the canopy outside start to feel like the same thing. The takeaway: choose one accent color and let it move from room to room in different strengths, bold in a small bath, quieter as a backsplash, softest as painted cabinetry.
Brass: Small Doses, Every Room
Brass is the jewelry of the house. It shows up in faucets, shower fixtures, sconces and hardware, never as a large surface. In the primary bath, brass rain showers and wall sconces sit against white and green tile. In the kitchen, a brass faucet and pendant lights catch the light against the dark storage wall.
Used this way, brass ties rooms together without anyone noticing it as a theme. The rule we follow: keep one warm metal for fixtures throughout the house, and let black handle the structural lines.
Black: the Lines That Hold It Together
Black is the frame for everything else. Every window in the house is black-framed, which gives the rooms crisp edges and makes the views read like pictures. Inside, black shows up in two big moves: the full-height storage wall in the kitchen and the charcoal tile fireplace in the living room. Each one is a single strong plane, which is why they feel bold without feeling heavy.
Why This Palette Fits Glorietta
A palette should come from the place, not from a trend board. Like most of Orinda, where the majority of homes were built between the 1940s and the 1960s, Glorietta is a neighborhood of ranch and mid-century houses set back under mature oaks and redwoods. Warm timber and black-framed glass belong to that vocabulary. Green and brass add something the original houses rarely had, a sense of finish, without breaking from it. The result reads as a mid-century Orinda house that has been brought forward, not replaced.
If you own a home in the neighborhood, our guide to remodeling in Glorietta covers the kinds of projects these houses tend to need.
Where the Palette Bends
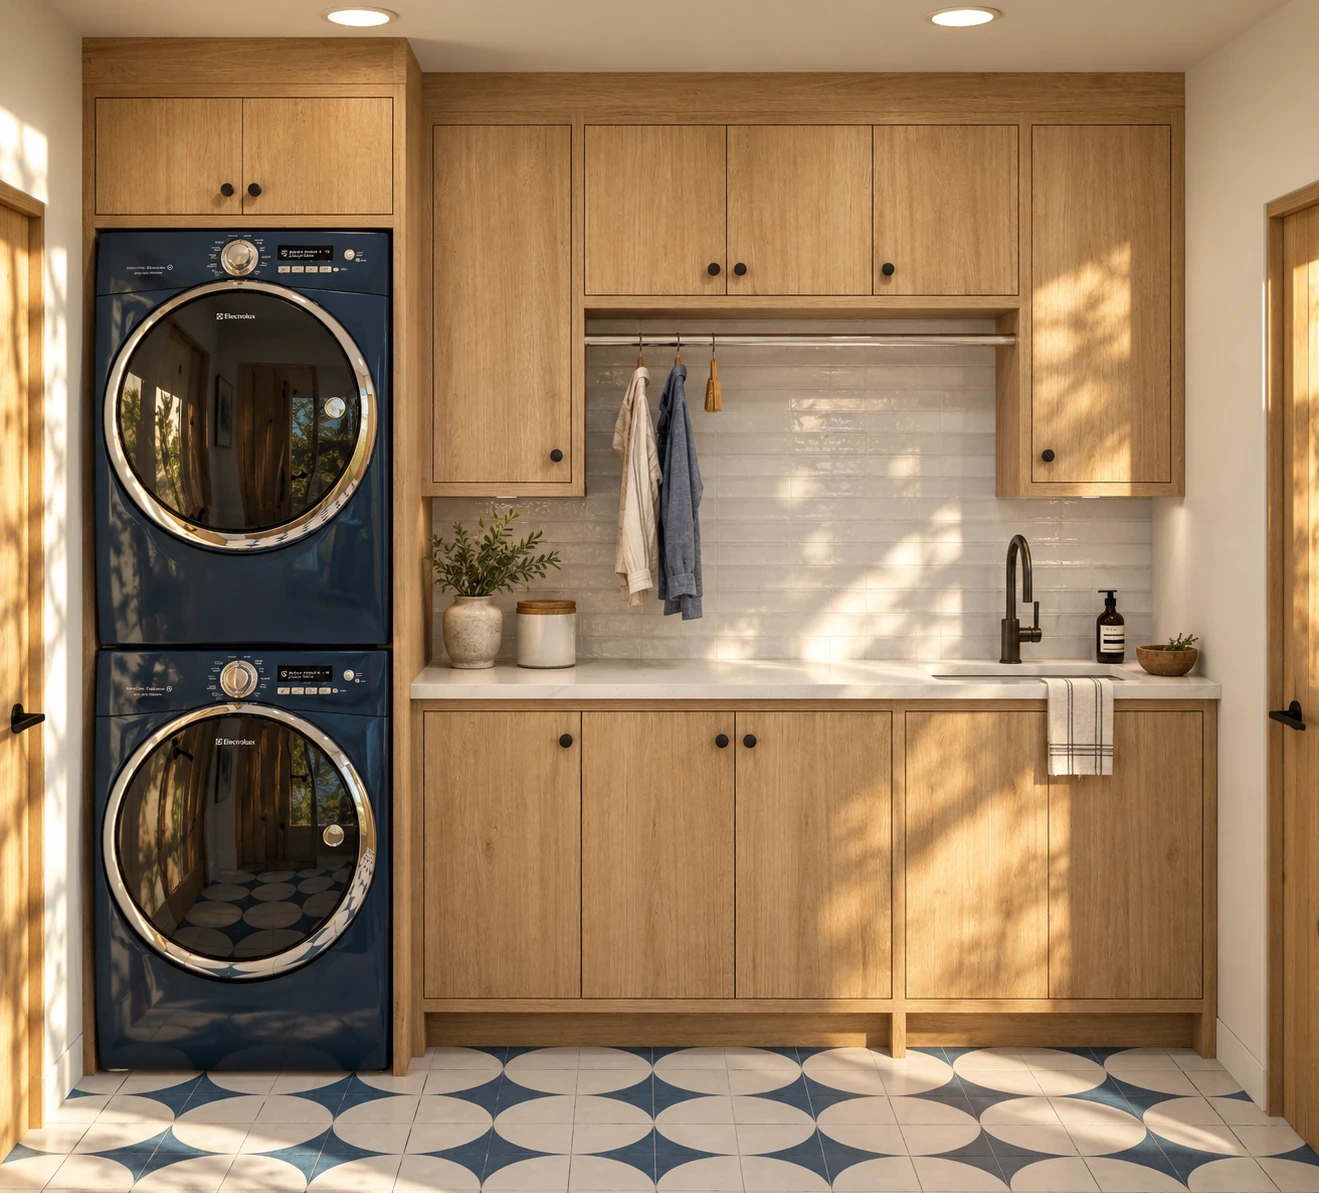
A palette is a starting point, not a cage. The downstairs bath and the laundry swap the green for a blue and white patterned floor tile, which gives the lower level its own identity while the wood cabinetry keeps it connected to the rest of the house. That kind of controlled variation is what keeps a cohesive house from feeling repetitive.
Test It Before You Build It
The reason we can be this deliberate is that every room in this house was designed in a full 3D model and rendered in-house before any construction decision. You can see in a rendering whether the green in the closet clashes with the green in the bath, or whether the black kitchen wall is too much next to the timber ceiling. Those are expensive things to discover on site.
For the full room-by-room story of this home, read Orinda Hillside Retreat: A Mid-Century Home Redesigned, or browse all 22 renderings in the project gallery.
Ridgecrest offers interior design in Orinda as part of full design-build projects, and we take on a limited number each year. Start a project and let's see if yours is a good fit.