In the East Bay communities where we work, most of the land that was easy to build on has already been built on. What remains usually comes with a slope, a soils history or a set of rules written to protect the hills, and often all three. Homeowners planning to build face the same obstacles we face on every project.
In this article we walk through one well known set of hillside rules, Fremont's Measure T, using a custom home we designed and are building under those rules now. The specifics are Fremont's. The questions are the ones every hillside owner should be asking.
What Measure T is
Measure T is the Hill Area Initiative of 2002, passed by Fremont voters to protect the hills from overdevelopment. For a single custom home, its standards reach you through the City's zoning code, chiefly the Hillside Combining District in chapter 18.130 of the Fremont Municipal Code, and through conditions written into the planned districts in the hills.
Where Measure T applies
The dividing line is what the City calls the toe of the hill line. On a parcel larger than 20,000 square feet, the code says that "development located above the toe of the hill line shall comply with the provisions of the Hill Area Initiative of 2002." Smaller parcels crossed by the line are reviewed by planning staff against the purposes of the initiative.
The City also maps the planned districts that sit fully or partly above the line. Our project sits in one of them, and our site plan carries a note that the site falls within the areas affected by Measure T. For any owner or buyer, the first step is the same: ask the planning division where the parcel sits relative to that line before anything is designed.
The rules that shape a house
Fit the land. The governing sentence is this one: "Structures shall be designed to fit the land, instead of modifying the land to fit the structure."
Keep walls low. Site retaining walls "shall not exceed a maximum height of three feet each," and stacking walls to create a building pad may not "result in grading in excess of four feet at the building."
Stay close to the natural grade. In plan review the City asked us to verify "that all proposed grading outside of the building is within 3' of the original grade."
Keep slopes gentle. Graded slopes can be no steeper than three horizontal to one vertical.
Hold the roof down. No part of the roof may rise more than 30 feet above the approved grade.
Stay off the high points. In the hill area, homes are kept off knolls, hilltops and ridgelines wherever the parcel offers another building site.
Build what was approved. When grading is finished, a registered engineer must confirm that it is within one foot of the approved plan.
What those rules change in a real project
The floor plan
Our clients asked for a home with as few steps as possible. On a lot that drops about one foot for every four to six feet of run, a single flat pad would have meant deep cuts, deep fill and tall walls, which the standards rule out. So we set the house on four floor levels instead. The garage sits four feet below the main level, the formal living room and office sit one foot above it, and two bedrooms sit two feet above it. Inside, the living levels are only a step or two apart.
The foundation
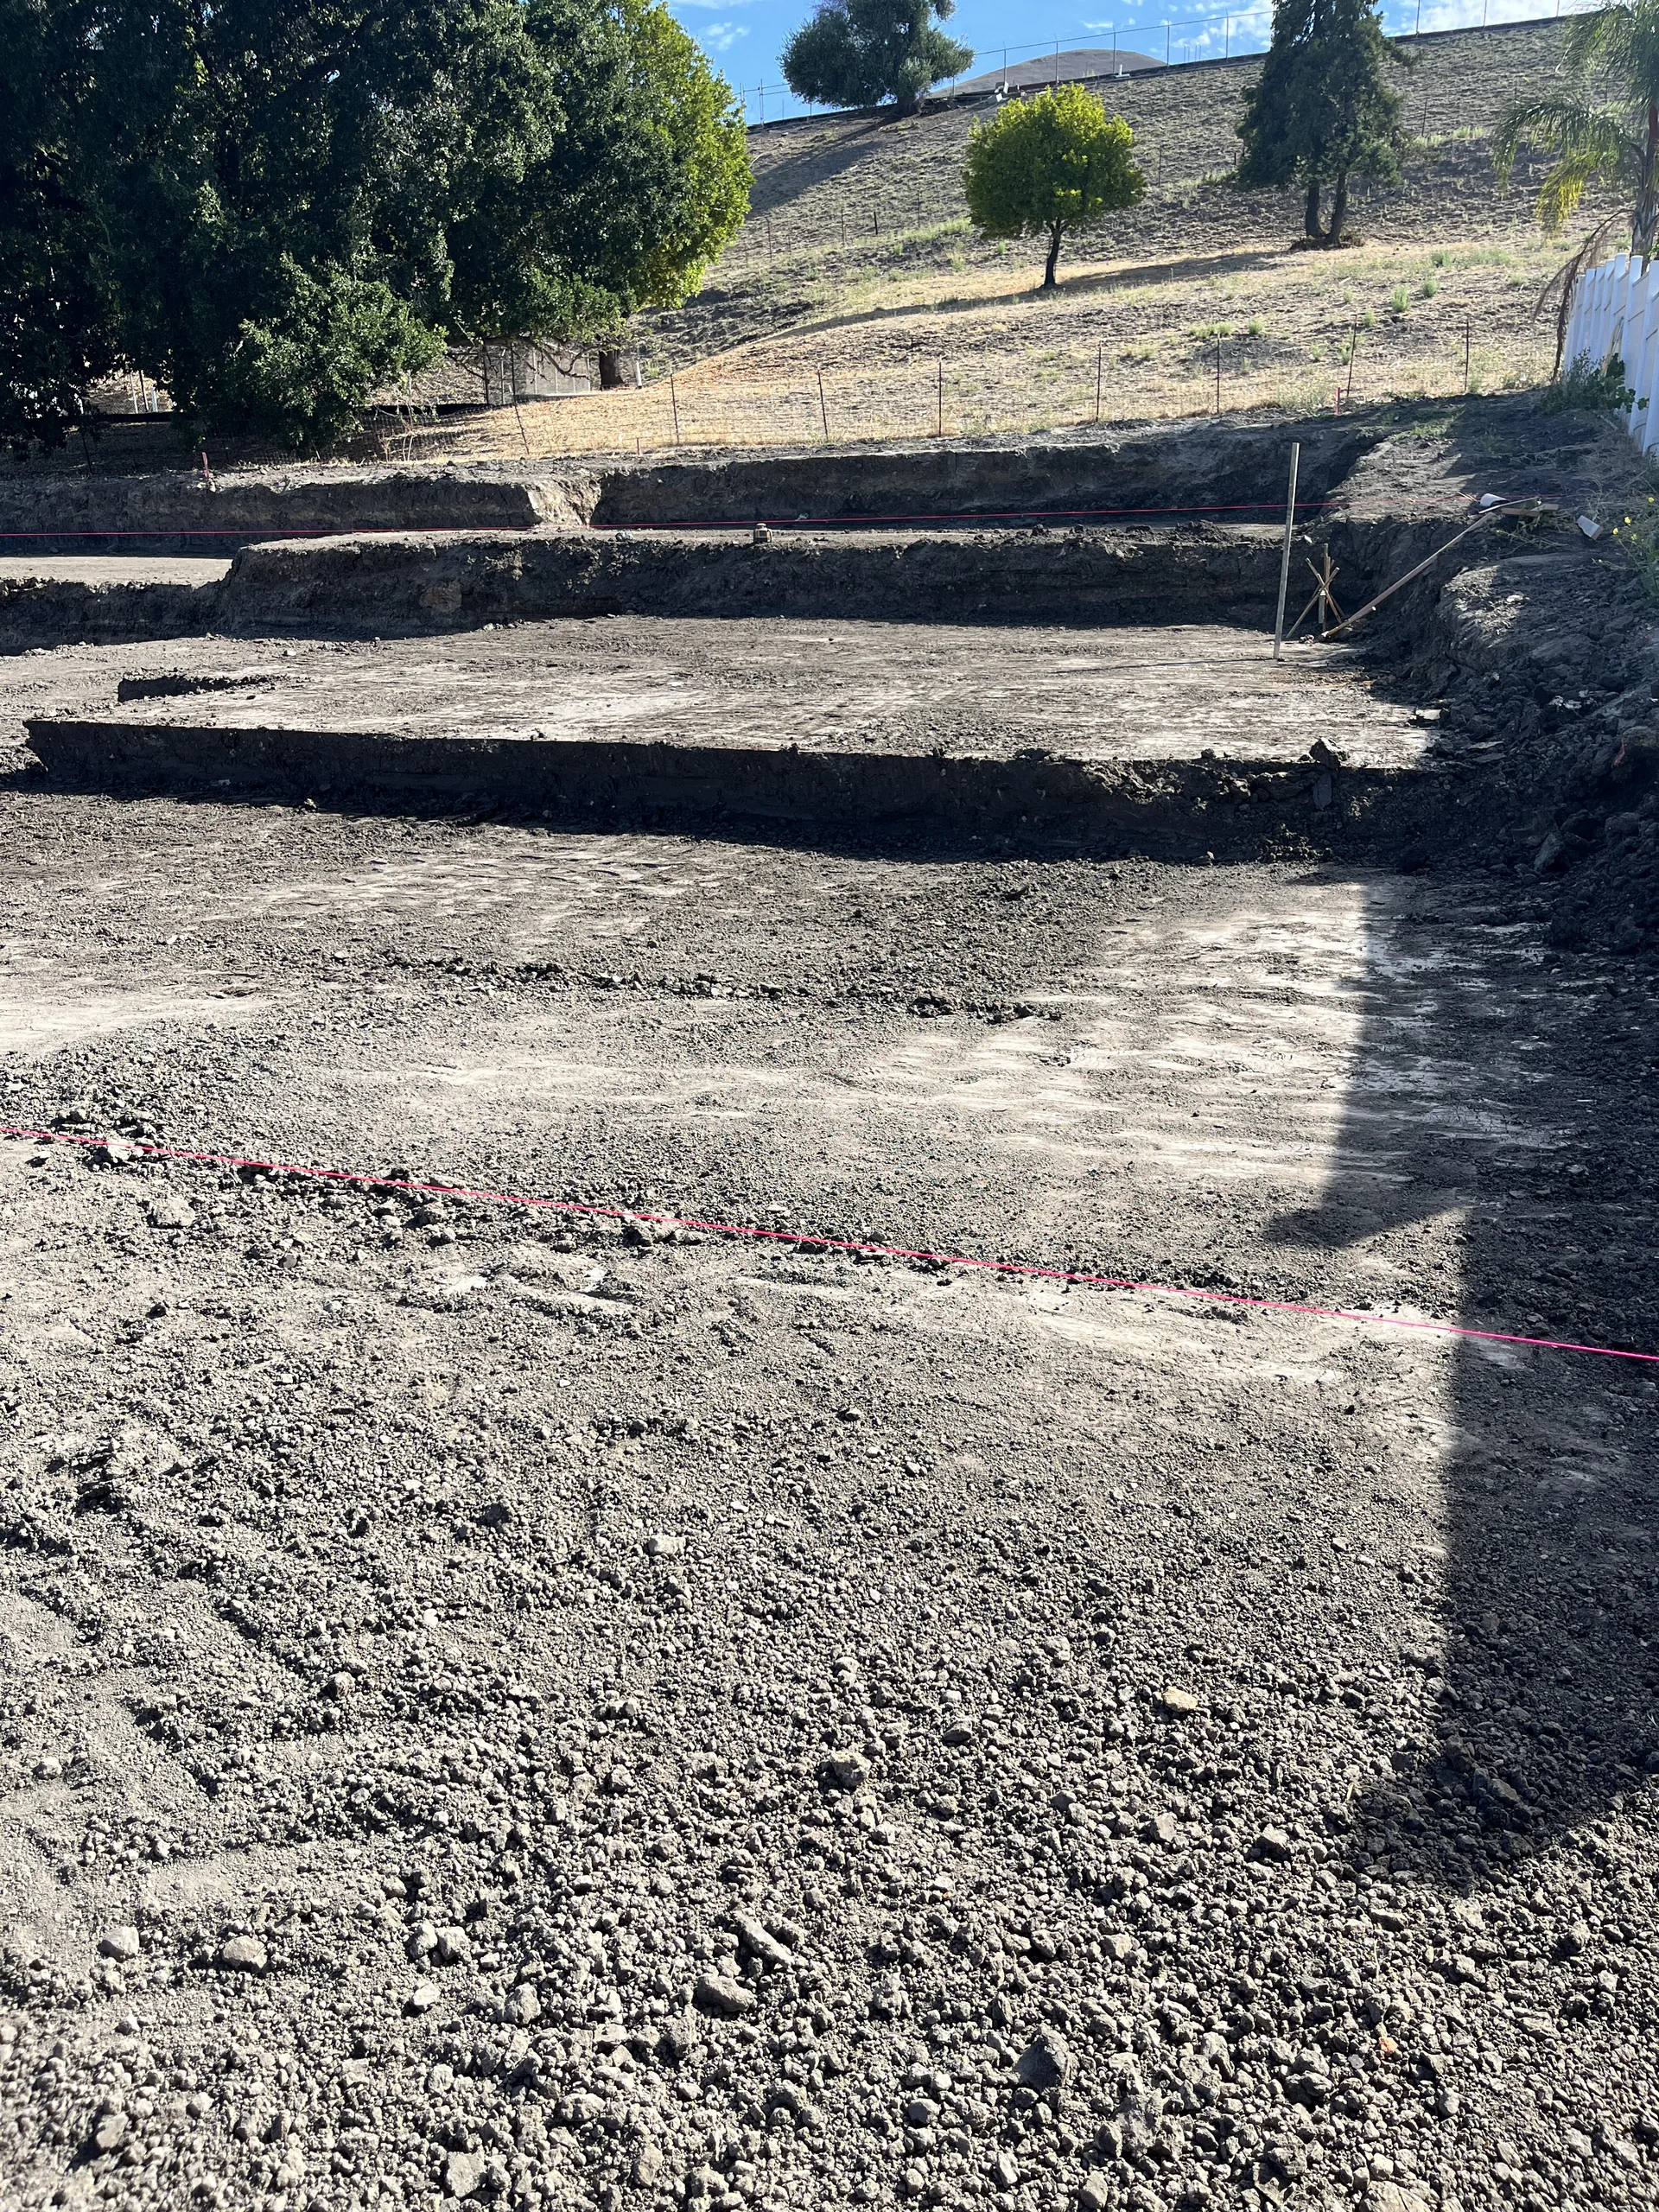
Because the floors follow the hill, so does the concrete, and the structural engineering has to account for every step. We framed the floors in wood over a crawl space, on grade beams and stem walls that step down the slope in two directions. We had to lay out every step so that each floor lands exactly at its elevation. Before drilling began, our surveyor certified the building pad to within about an inch of the approved plan.
The site walls and the driveway
Instead of one tall wall, we designed more than 400 feet of low walls, none taller than three feet, along with placed boulders. During review the City noted one stretch of driveway that cut more than three feet below the original grade, and our civil engineer regraded it.
The soils review
The hillside chapter lets the City require that a geotechnical report be reviewed by an independent geologist. On this project it did. The reviewer asked for an engineering geologist's opinion, so we brought one in. Five test pits later, the geologist concluded there were "no geologic hazards that would prohibit the proposed residence," as long as the weak material was removed and the foundation reached firm ground.
The ground still has its own say
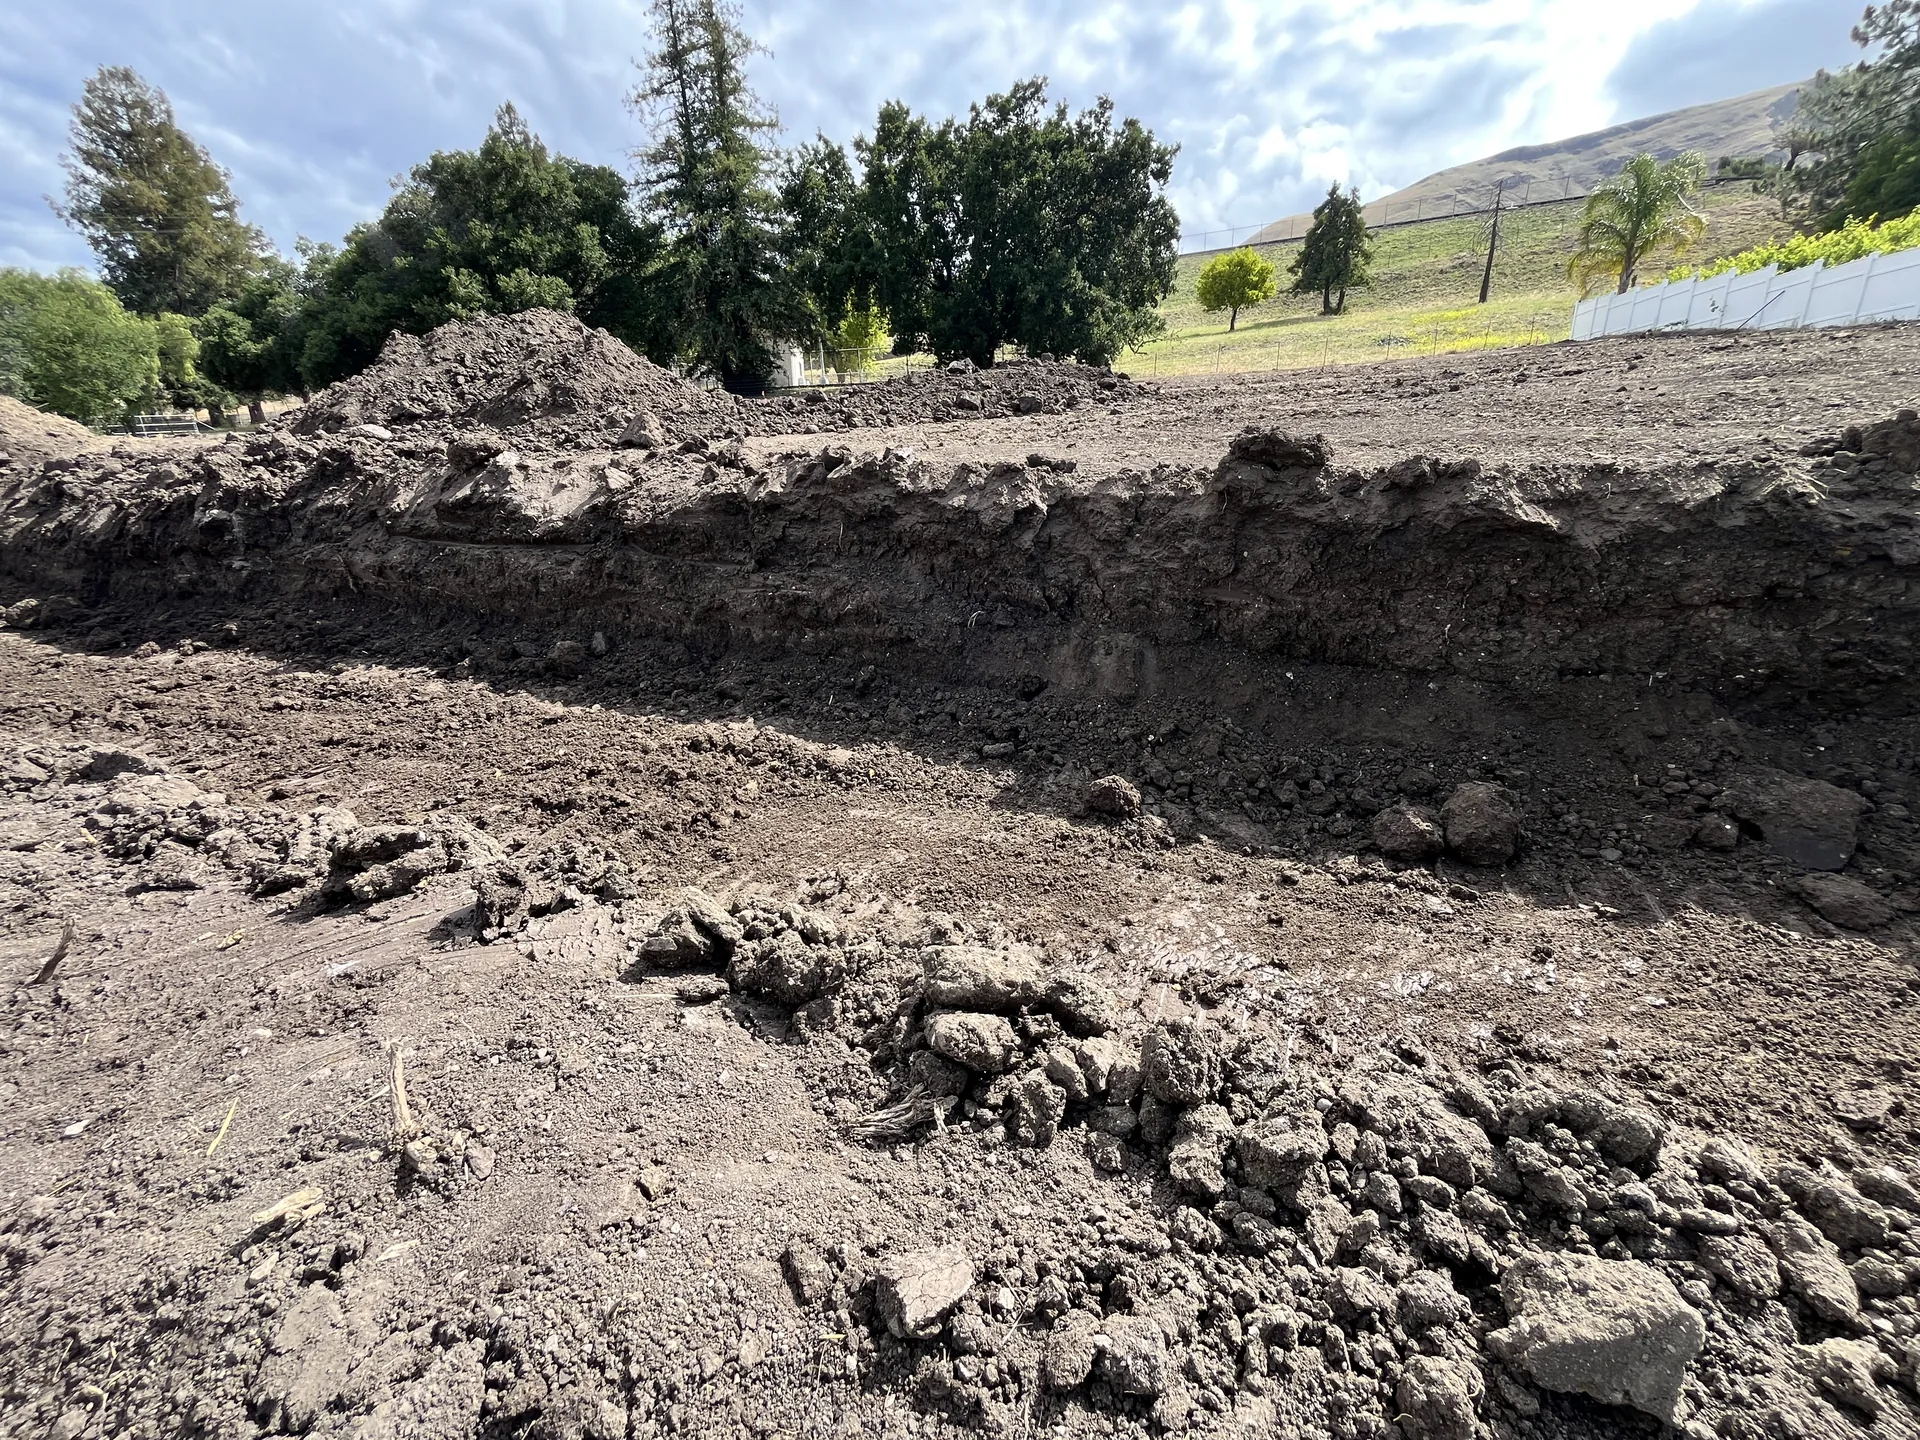
Rules are half of a hillside. The other half is what the slope is made of. Here our investigation found four to six feet of old, uncontrolled fill and a thin layer of mudflow debris over stiff clay of the Santa Clara Formation, in a state-mapped zone for earthquake-induced landslides.
Our answer was to rebuild the slope from firm ground up. Our grading contractor cut a keyway at the toe of the slope, at least three feet into the firm formation, with a drain at its base. We benched the slope into the same material and placed the soil back in thin layers, compacted and tested 59 times as it rose. Soil can surprise you on flat land too, as we found on a Pleasanton custom home built over liquefied soil.
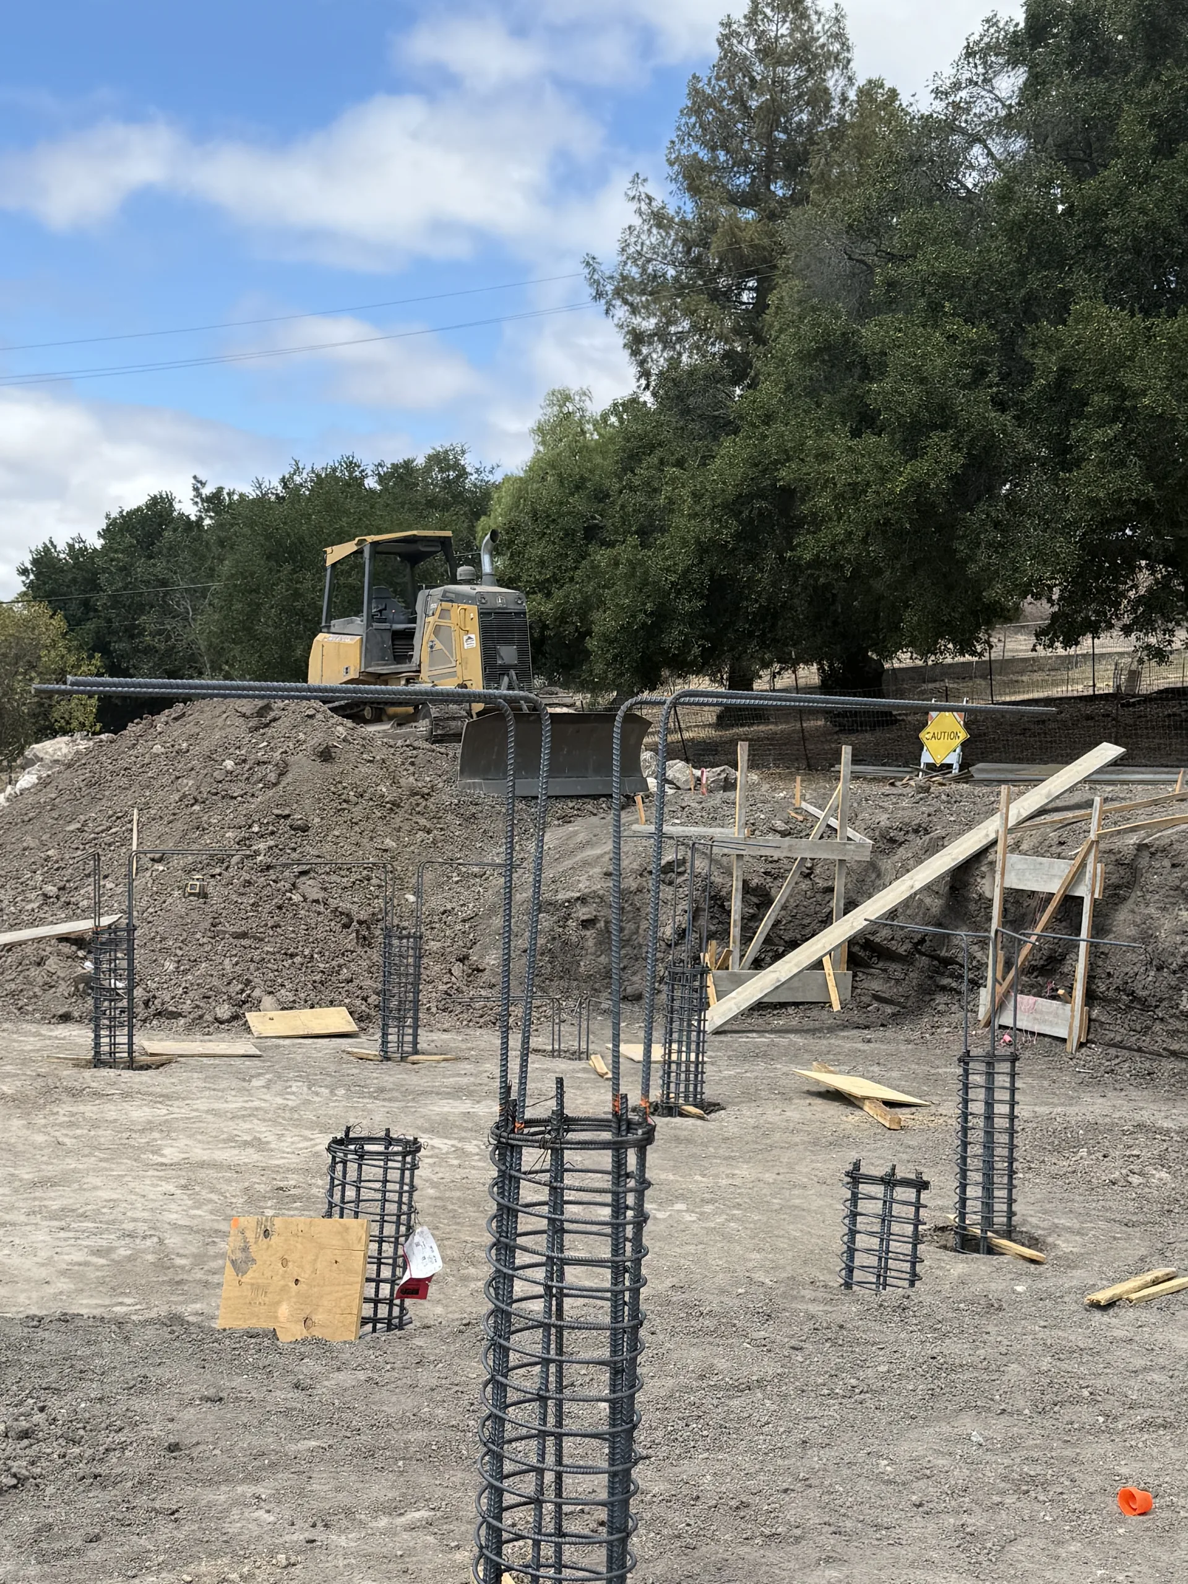
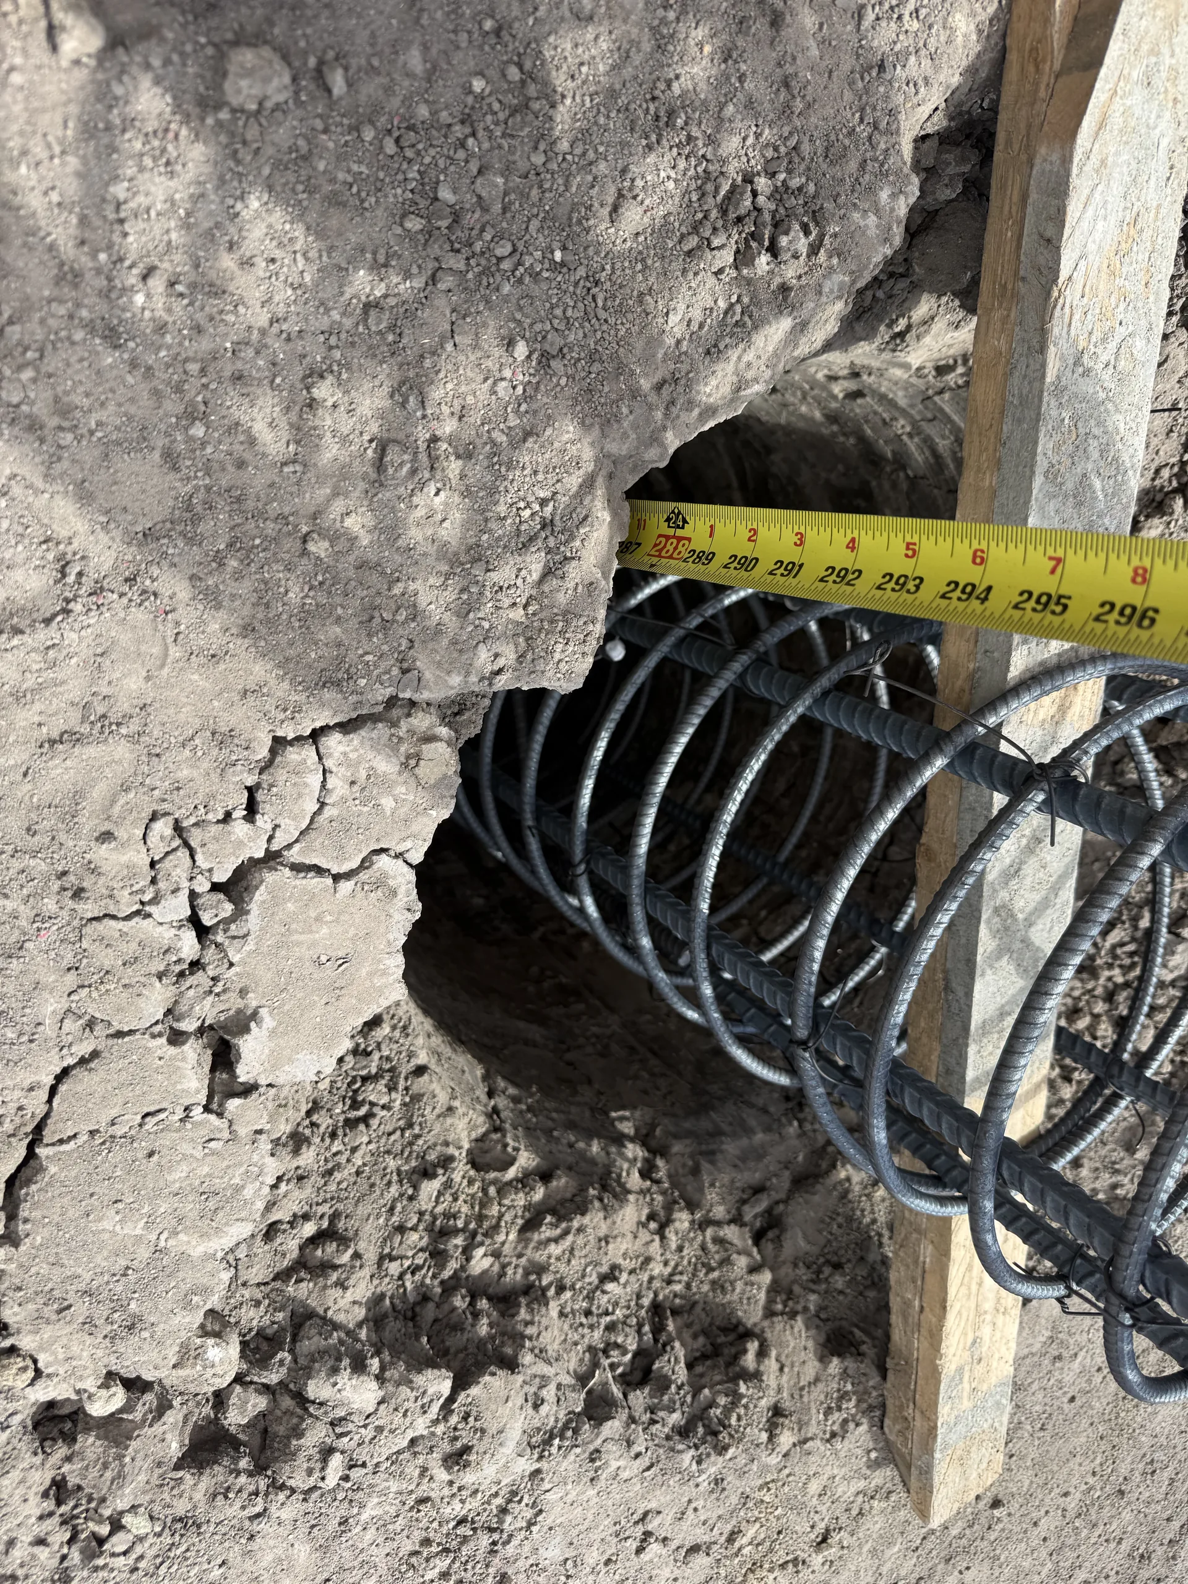
The house itself rests on drilled concrete piers, 18 inches in diameter, tied together by grade beams. Our plans call for more than seventy. As we drilled, our geotechnical engineer recorded piers at least 24 feet below the pad and 10 feet into the formation. Three piers met refusal at about 19 feet, and our structural engineer reviewed and accepted them. Where holes took on groundwater, the engineer directed that concrete be pumped in from the bottom through a tremie pipe. You can follow this home from lot to finish in our Mission Terrace build journal.
The same questions come up across the East Bay
Fremont is not alone. Pleasanton voters passed Measure PP to protect hillsides and ridgelines. Lafayette has a hillside development chapter in its code, Danville has a scenic hillside and major ridgeline ordinance, and Moraga has its open space ordinance. The numbers differ from city to city. The principle is the same one Fremont wrote down: the house fits the land. We have written about what that means for hillside remodeling in Lafayette and for renovating hillside homes in Orinda.
If your land has a slope or a soils question
Find the line first. Learn which hillside rules apply to the parcel before a floor plan is drawn. They decide how many levels the house will have, how tall its walls can be and where the driveway can run.
Treat the soil as a design input. On hard land, the geology is part of the design. We manage the engineers and the review for our clients, so the answers arrive in one coordinated set of plans.
Talk to a builder before you buy. A slope and a soils history change what a custom home really costs to build. Here is what we look for before a client closes on land.
We design and build custom homes in Pleasanton, Danville, Alamo, Lafayette, Orinda, Moraga and the surrounding communities, and difficult land is most of what is left to build on. We take on a limited number of homes each year. Start a project and let's find out whether yours is a good fit.