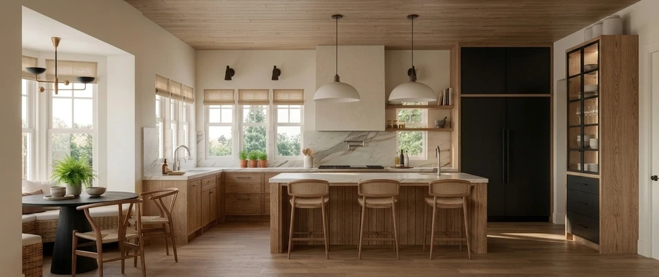
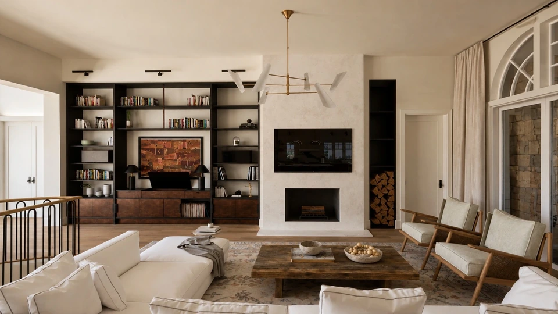
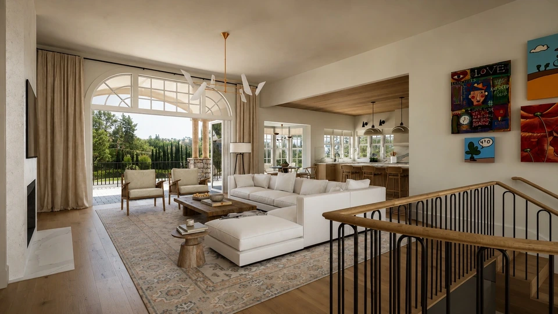
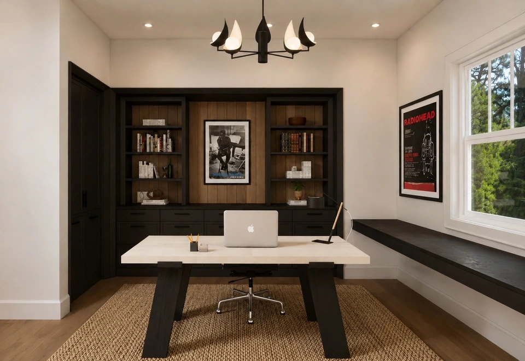
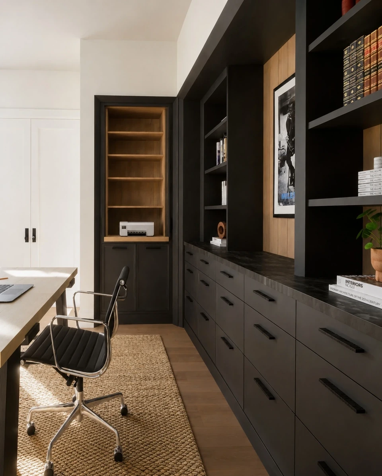
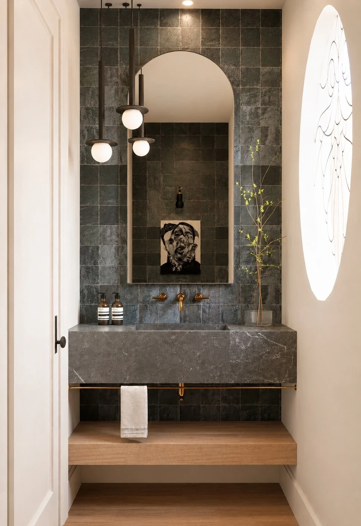
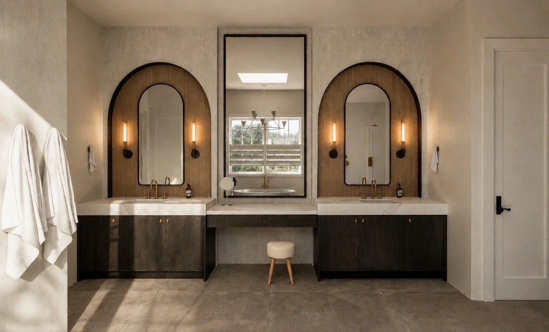
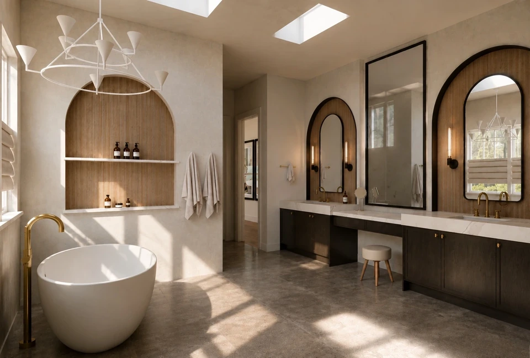
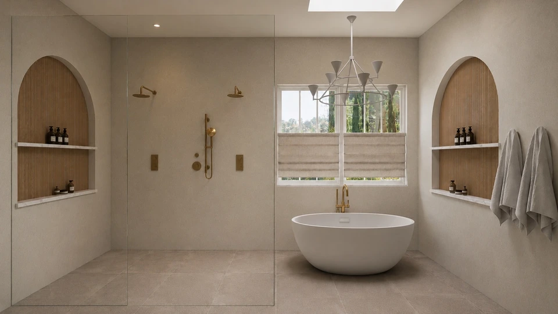
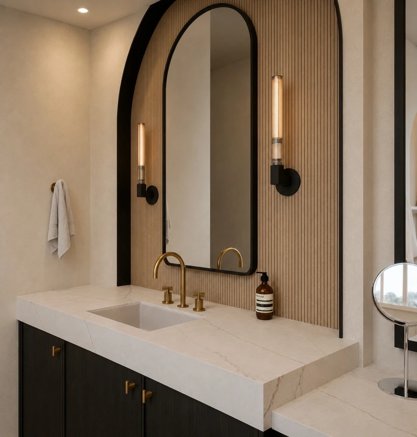
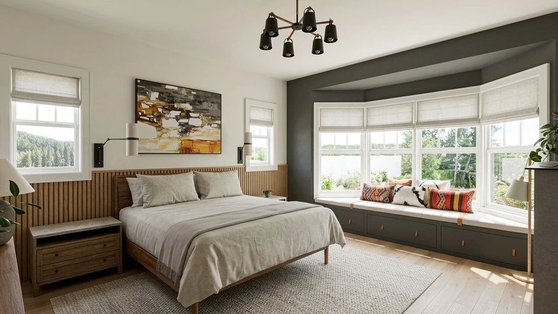
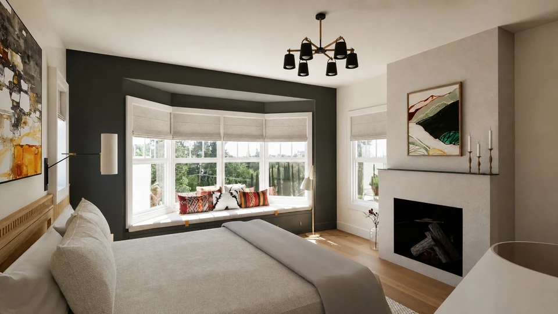
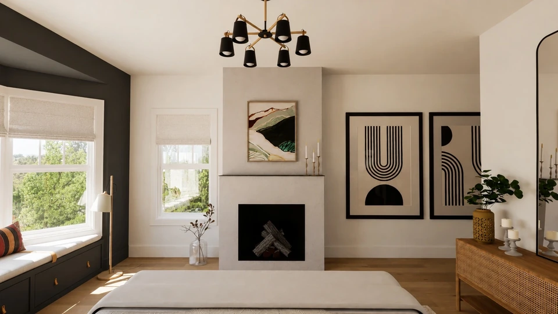
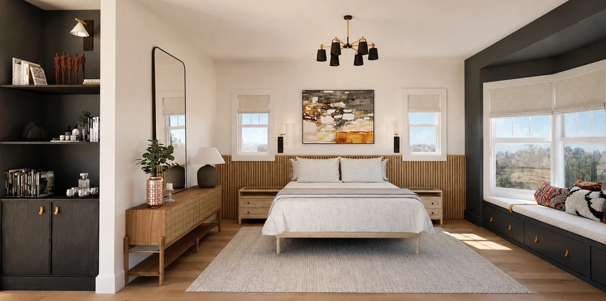
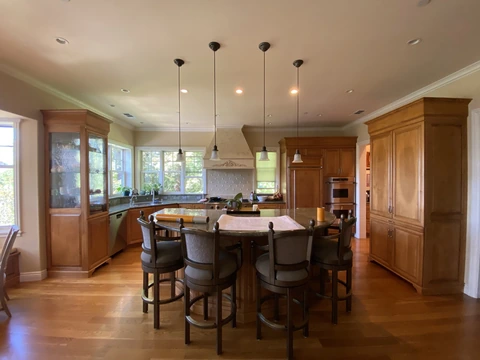
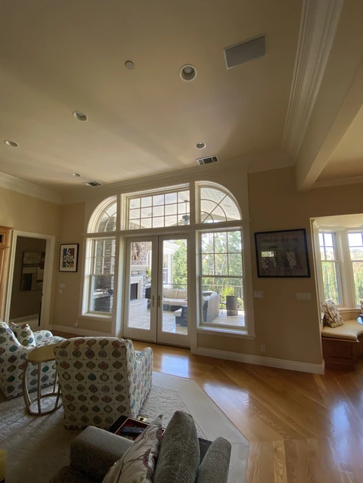
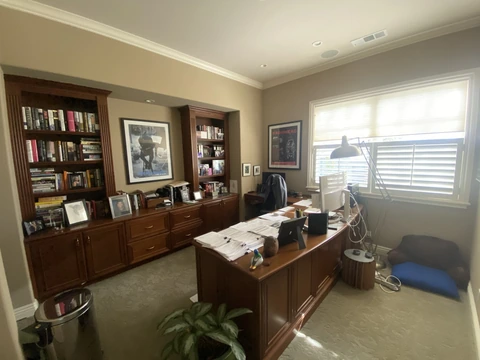
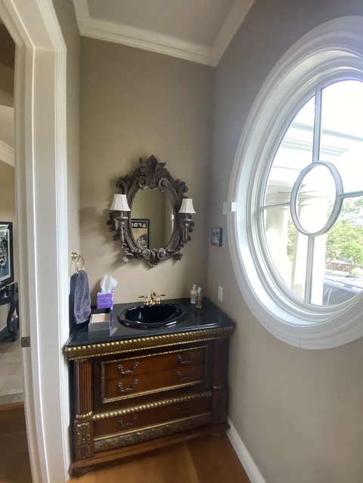
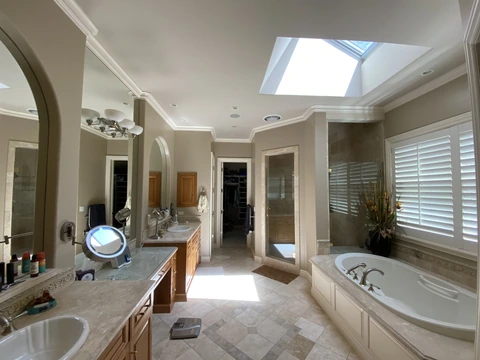
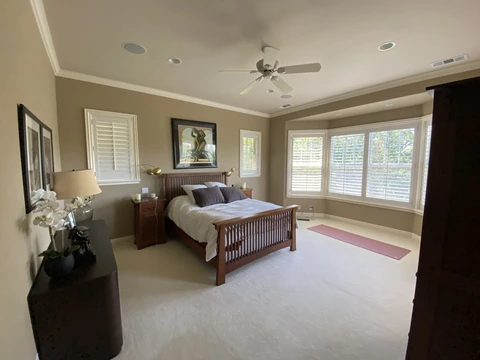
Set within Diablo Country Club — one of the East Bay's most established and private neighborhoods — this project captures a complete design vision for a family home. Ridgecrest Designs was engaged for the design and management of the remodel, reimagining the entire main level in a warm, organic-modern style. This is a design-only project: the images below are photorealistic renderings of the proposed spaces shown alongside the original rooms they were designed to transform.
The concept runs on natural materials and quiet contrast. In the kitchen, white-oak cabinetry, honed stone counters with a full-height slab backsplash, and blackened-steel pantry panels sit beneath a planked wood ceiling. The living room centers on a plaster fireplace flanked by black built-in shelving, opening through an arched window wall to the covered terrace. A moody study pairs dramatic black cabinetry with a warm white-oak reading nook, while the powder room wraps a floating stone vanity in deep green-gray tile beneath a round window.
On the main level, the primary suite was designed as a calm retreat — a spa-like bath with fluted white-oak vanity niches, a freestanding soaking tub and a skylight over polished limestone, and a bedroom layered with a charcoal accent wall, a fluted-wood headboard, and a sunlit bay-window seat. Ridgecrest's design-first process resolves every finish, fixture, and sightline in photorealistic detail, giving clients complete certainty in the vision.